Loading

Hello There!

Shah PEB is the best Pre-Engineered building manufacturer & supplier company in India. So if you have any query please visit our website for Pre-Engineered building solutions.

Information

GET A QUOTE
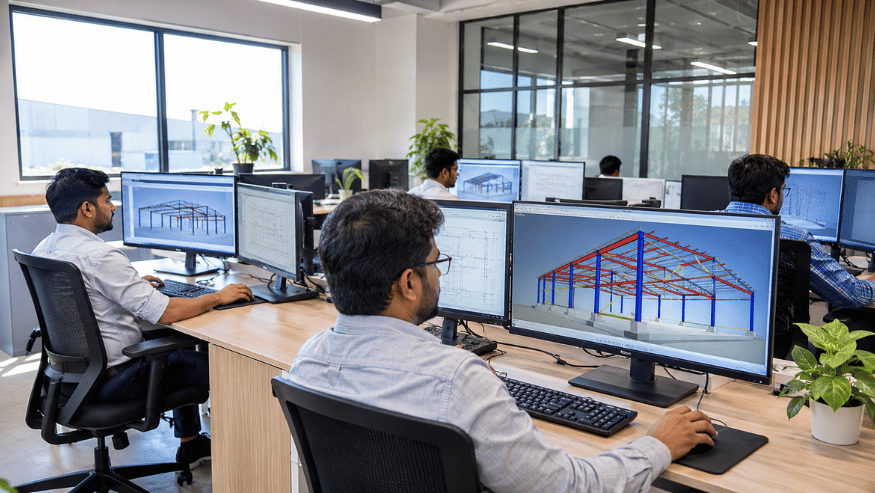
Shah PEB engineers working on a 3D model of a pre-engineered steel building frame
Services · Drawing & Design

PEB Design Services: Structural Design and Drawings

Shah PEB's engineers design every pre-engineered building in-house, from the main frame and roofing to the fabrication and erection drawings our plant and crews work from.

  • Step 02Of every project
  • 6,000 MTAnnual capacity
  • 50+Projects delivered
  • In-houseDesign team
After the Consultation

Pre-Engineered Building Design, Done In-House

Once the consultation fixes your requirements and budget, our engineers start the structural design. Every member, connection and sheet is designed for your span, height, loads and site, instead of being picked from a standard catalogue.

Design covers the main frame, roofing and cladding, load analysis and compliance with Indian codes and standards. It ends with the fabrication drawings used in our Pithampur plant and the erection drawings used by our site crews.

Because design, fabrication and erection stay with one team, design decisions are made with the factory and the site in mind, which keeps steel weight, cost and erection time under control.

  1. 01

    Frame the structure

    Spans, bays, heights and bracing set around your layout.

  2. 02

    Check every load

    Dead, live, wind, seismic, crane and equipment loads analysed.

  3. 03

    Issue the drawings

    Fabrication and erection drawings released to plant and site.

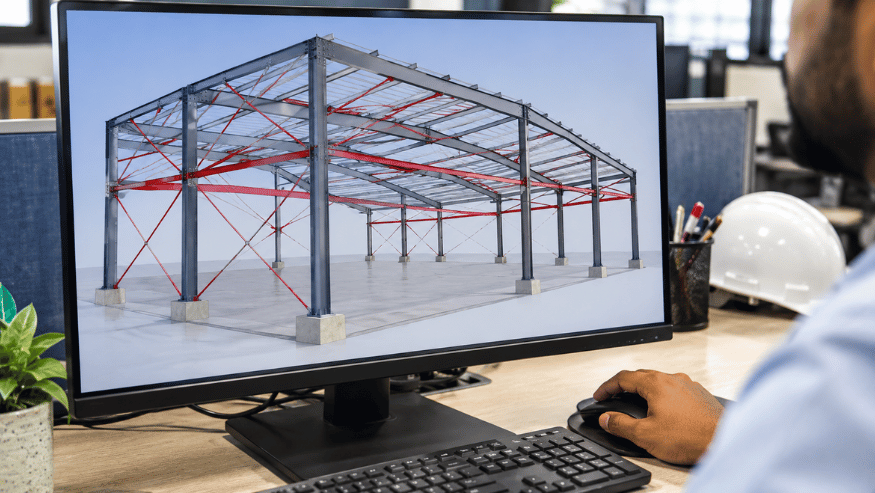
3D structural model of a steel industrial shed frame on a computer screen
3D structural model
What's Included

What Our PEB Design Service Covers

Design is where cost, strength and speed are decided. These are the parts our engineers handle for every building.

  1. 01

    Structural Design

    Main frames, columns, rafters, bracing and secondary members designed for your building.

  2. 02

    Roofing & Cladding Design

    Roof slope, purlins, sheeting, insulation, skylights and wall cladding selected and detailed.

  3. 03

    Load Analysis

    Dead, live, wind, seismic, crane and equipment loads checked so the frame is safe and economical.

  4. 04

    Fabrication Drawings

    Shop drawings for every member, used directly by our fabrication plant.

  5. 05

    Erection Drawings

    Anchor bolt plans and erection drawings that guide our crews on site.

  6. 06

    Code Compliance

    Design checked against the relevant Indian codes and standards for steel buildings.

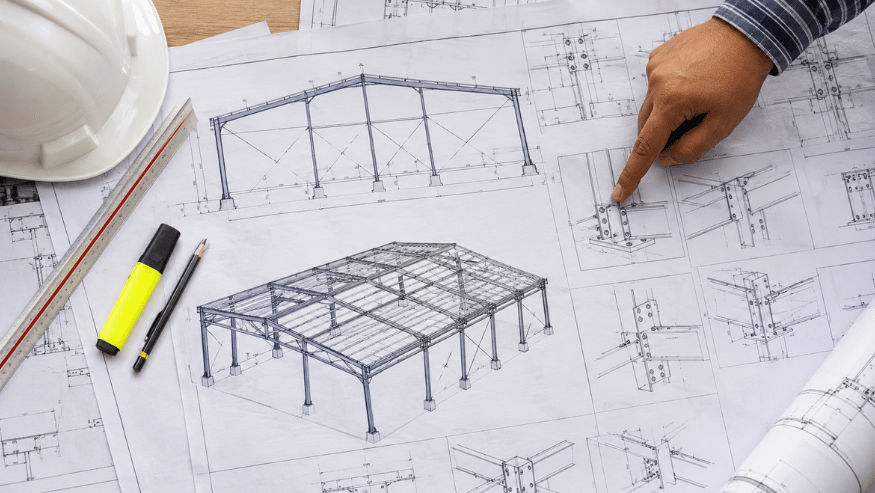
Printed fabrication and erection drawings of a steel building on a table
Fabrication drawings
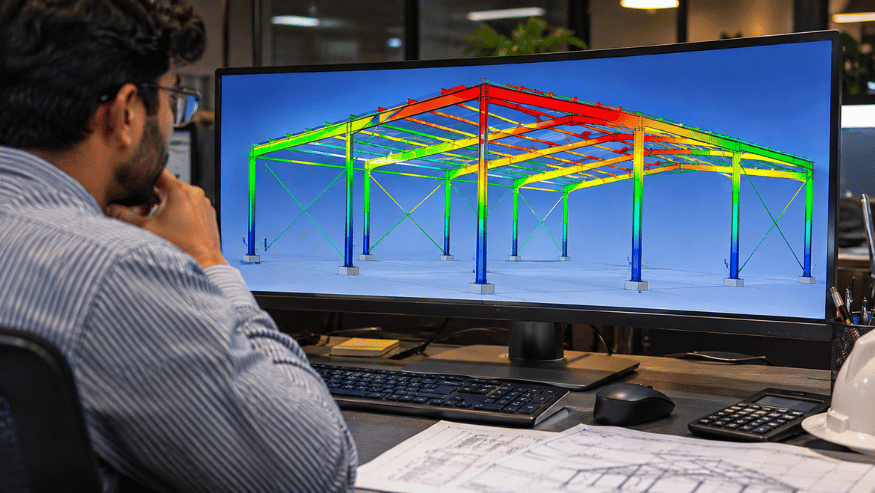
Load analysis view of a steel frame on a monitor
Load analysis
Design Inputs

What Shapes a PEB Design

Two buildings of the same size can need very different steel. These inputs decide the design.

01

Span & Bay Spacing

Wider clear spans mean fewer columns but heavier frames. We find the right balance.

02

Eave Height

Set by racking, cranes, machines or ventilation needs inside the building.

03

Crane & Equipment Loads

EOT cranes, hoists and heavy machines are designed into columns and crane beams.

04

Wind & Seismic Zone

The site's wind speed and seismic zone set bracing and connection design.

05

Roof & Wall Finish

Sheet type, insulation, skylights and ventilators affect the secondary steel.

06

Future Expansion

Frames and end walls planned so new bays can be added later.

Structural engineer with drawings in front of a steel building frame under construction
Design to site
Why Design Matters

Why Good PEB Design Saves Money

  • Lighter, cheaper steel. Each member is sized for its real load, so you do not pay for extra steel.
  • Fewer site problems. Accurate drawings mean parts fit on site the first time.
  • Safe for your loads. Cranes, racking and roof equipment are checked in the design, not added later.
  • Faster fabrication. Shop drawings go straight to our plant with no back-and-forth.
  • Easy to extend. Expansion is planned in the design, so future bays match.
Where We Design

PEB Design Services in Indore and Across India

Our design team works from our office at Sector 3, Pithampur, near Indore, and designs buildings for sites across Madhya Pradesh and other states.

Design is done in-house for every project we fabricate and erect, so the drawings, the steel and the site work all come from one team.

01

Indore & Pithampur

  • Indore
  • Pithampur
  • Sanwer Road
  • Rau
  • Betma
02

Across Madhya Pradesh

  • Dewas
  • Ujjain
  • Bhopal
  • Gwalior
  • Jabalpur
03

Other States

  • Maharashtra
  • Gujarat
  • Rajasthan
Request a Quote

Get a PEB design built around you.

Share your building use, size, location and any layout you have, and our engineers will start on a design proposal.

info@shahpeb.com · 19, Sector 3, Pithampur, Dist. Dhar, MP 454774

FAQs

PEB Design Questions, Answered

What is included in PEB design?

PEB design includes the structural design of the frame, roofing and cladding, load analysis, compliance checks, and the fabrication and erection drawings needed to build the structure.

Who designs the building at Shah PEB?

Our in-house engineering team designs every building we supply, so the design is made with our fabrication plant and erection crews in mind.

Which loads are considered in PEB design?

We consider dead and live loads, wind and seismic loads for the site, and any crane, racking, mezzanine or roof equipment loads the building must carry.

What are fabrication and erection drawings?

Fabrication drawings show how each steel member is cut, drilled and welded in the plant. Erection drawings show how the members are placed and bolted together on site.

Do you design to Indian codes and standards?

Yes. Our designs are checked against the relevant Indian codes and standards for steel structures and the conditions at your site.

Can you design from my architect's layout?

Yes. We can work from your architect's layout or plans and turn them into a pre-engineered structural design and drawings.

Do you provide design only, without fabrication?

Our design service is part of our complete design, manufacturing and erection package. Contact us to discuss your project needs.

How do I start a PEB design project?

Call us on +91 88891 11755, email info@shahpeb.com or use our contact form. Share your building use, size, location and any drawings you already have, and our engineering team will send a detailed proposal.

Have a project in mind?

Let's build your steel building. Faster.