Loading
Shah PEB is the best Pre-Engineered building manufacturer & supplier company in India. So if you have any query please visit our website for Pre-Engineered building solutions.
Shah PEB designs, fabricates and erects steel mezzanine floors and mezzanine sheds for factories, warehouses and offices. Get extra floor area and integrated office space under one roof, with everything made at our own plant in Sector 3, Pithampur, near Indore.
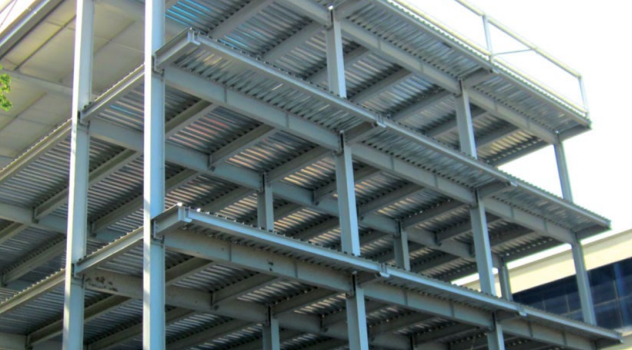
A mezzanine floor adds a second level inside your building, so you gain usable floor area for offices, storage or production within the same footprint. As a mezzanine floor manufacturer, Shah PEB designs each steel mezzanine around what will sit on it and how people and goods will move across it.
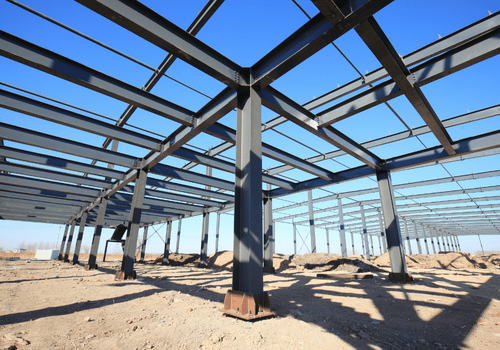
Columns, beams, decking, staircases and handrails are all fabricated at our plant in Pithampur, near Indore, and erected by our own crews. With an annual capacity of 36,000 MT, your mezzanine is built to your schedule, not an outside fabricator's.
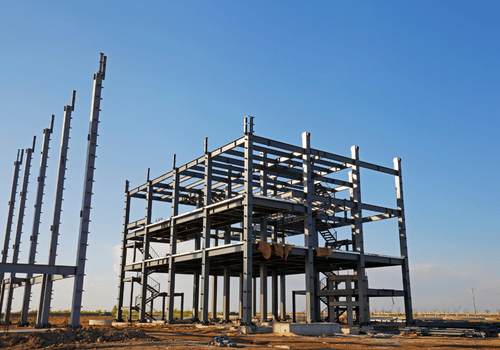
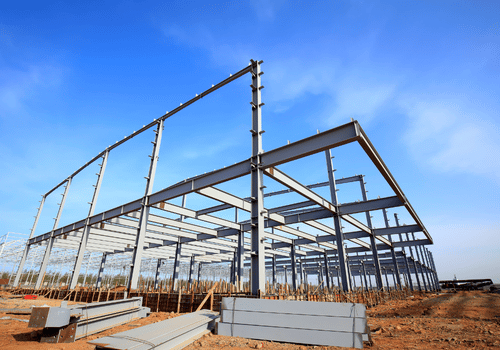
Many of our clients choose a mezzanine shed: a pre-engineered building with the mezzanine floor designed in from the start, so the frame, the floor and the office space work as one structure.
Office, storage or production use decides the beams, columns and decking.
All steelwork produced under ISO 9001 processes at Pithampur.
The same teams that hold a world record for PEB erection speed.

Every industrial mezzanine floor is designed for the job it has to do. These are the steel mezzanine floors and mezzanine sheds we build most often for businesses in Pithampur, Indore and across Madhya Pradesh.
Office space raised above the production or storage floor, so management stays close to operations, as delivered for Vells at Pithampur.
Extra storage levels that use the height of your warehouse, designed for the weight of the stock they carry.
Platforms for light production, packing, equipment or utilities above the main factory floor.
A complete pre-engineered building with the mezzanine floor designed in, giving you added floor area and integrated office space together.
Two or more steel floor levels for plants and facilities that need access at different heights.
Two mezzanines of the same size can need very different steelwork. These are the points we settle with you before any steel mezzanine floor goes to drawing.
Office use, light storage and heavy stock each need a different beam and column design.
Fewer columns keep the floor below open. We balance span against steel weight and cost.
Chequered plate, deck sheet with concrete or grating, chosen for the load and use of the floor.
Headroom above and below the mezzanine, planned around people, racking and equipment.
Staircases, handrails and edge protection placed for safe, easy access.
In a mezzanine shed, the floor and the building frame are designed together as one structure.
Sector 03, Pithampur
A 35,000 sq ft industrial shed with an integrated office mezzanine, designed, fabricated and erected by Shah PEB as one structure.
Our plant sits at Sector 3, Pithampur, about 30 km from Indore. For businesses in the Indore and Pithampur industrial belt, that means our engineers can visit your site quickly and steel is dispatched to you in hours, not days.
Beyond Indore, we supply and erect steel mezzanine floors and mezzanine sheds across Madhya Pradesh and take on larger projects in other states, with the same in-house design, fabrication and erection.
Planning a full building? See our industrial sheds and PEB warehouses, both of which can include a mezzanine floor from the start.
Share the area, the use of the floor and your site location, and our engineering team will come back with a detailed mezzanine floor proposal.
info@shahpeb.com · 19, Sector 3, Pithampur, Dist. Dhar, MP 454774
A mezzanine floor is an intermediate floor built inside a building, between the ground floor and the roof. It adds usable floor area for offices, storage or production within the same building footprint. Most industrial mezzanines are steel structures with columns, beams and a decked floor.
The cost depends on the floor load, the area, the column grid, the type of decking, and items such as staircases and handrails. Steel prices at the time of order also affect it. Share your area and how the floor will be used, and we will give you a detailed quotation.
A steel mezzanine floor is designed for the load you need. An office mezzanine and a heavy storage mezzanine are engineered differently, with beam sizes, column spacing and decking chosen to suit. Tell us what will sit on the floor and we will design it accordingly.
For most industrial buildings, yes. A steel mezzanine is lighter, faster to install, needs no curing time and can be modified or extended later. RCC is heavier and slower to build, and it is difficult to change once cast.
A mezzanine shed is a pre-engineered building with a mezzanine floor designed into it from the start. The building frame and the mezzanine work as one structure, giving you added floor area and integrated office space under one roof.
Common options include chequered steel plate, deck sheet with a concrete topping, and steel grating. The right choice depends on the load, the use of the floor and whether you need a solid or open surface.
Yes. Most of our work is in the Indore and Pithampur industrial belt, but we build steel mezzanine floors and mezzanine sheds across Madhya Pradesh, including Dewas, Ujjain, Bhopal, Gwalior and Jabalpur, and take on larger projects in other states.
Call us on +91 88891 11755, email info@shahpeb.com or use our contact form. Share the mezzanine area, how it will be used, the clear height you need and your site location, and our engineering team will send a detailed proposal.