Loading
Shah PEB is the best Pre-Engineered building manufacturer & supplier company in India. So if you have any query please visit our website for Pre-Engineered building solutions.
Shah PEB designs, fabricates and erects pre-engineered warehouses for storage, distribution and logistics from our own plant at Pithampur, near Indore. Wide clear spans, high eaves and fast erection, with one contractor from drawing to handover.
As a PEB warehouse manufacturer, Shah PEB designs every warehouse around what it will store and how goods will move through it. Clear height for racking, an open floor for forklifts, dock positions for trucks and roof ventilation for the Madhya Pradesh summer are all settled at the drawing stage, not on site.
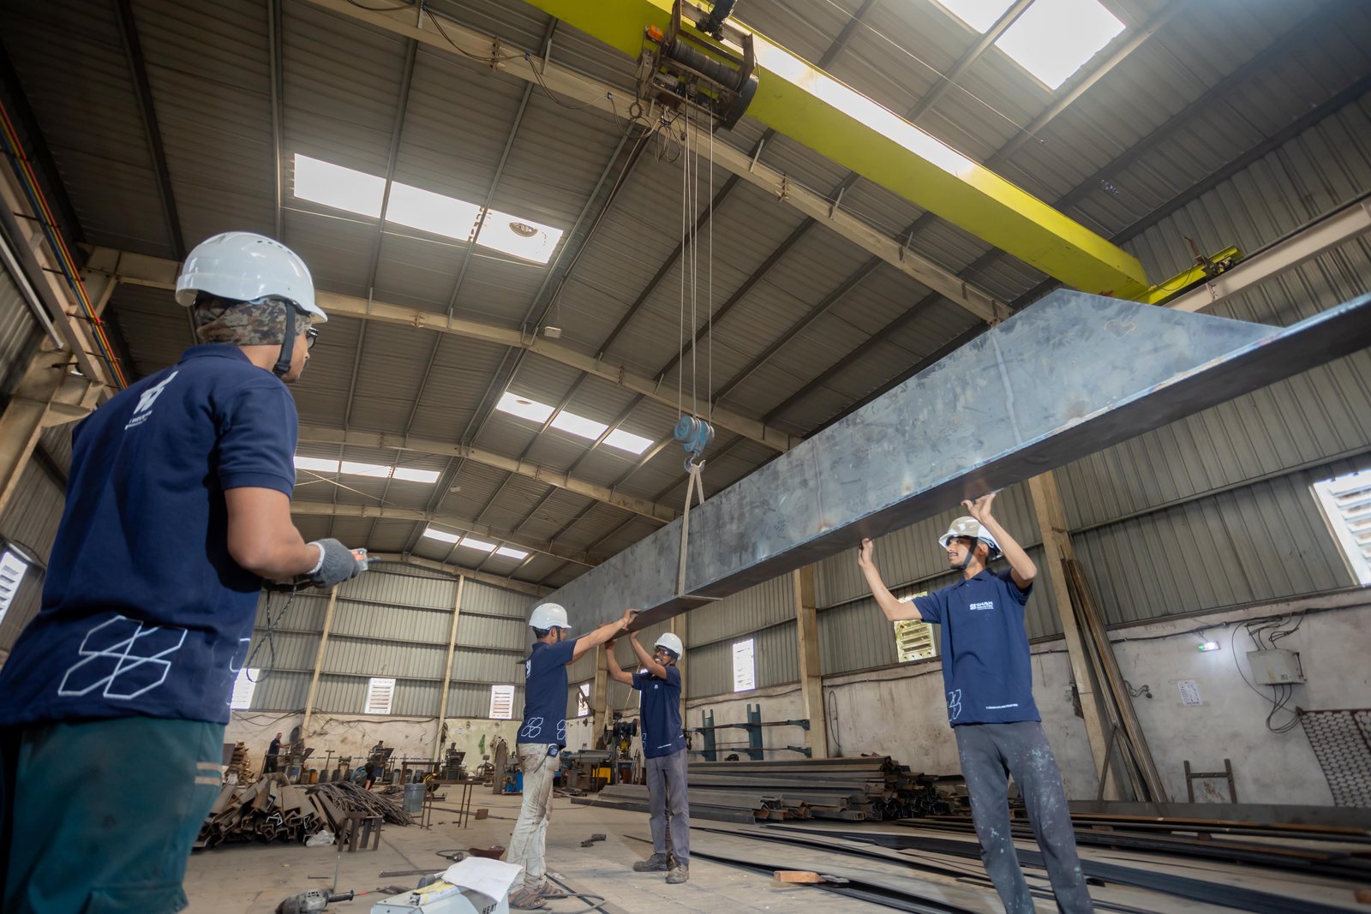
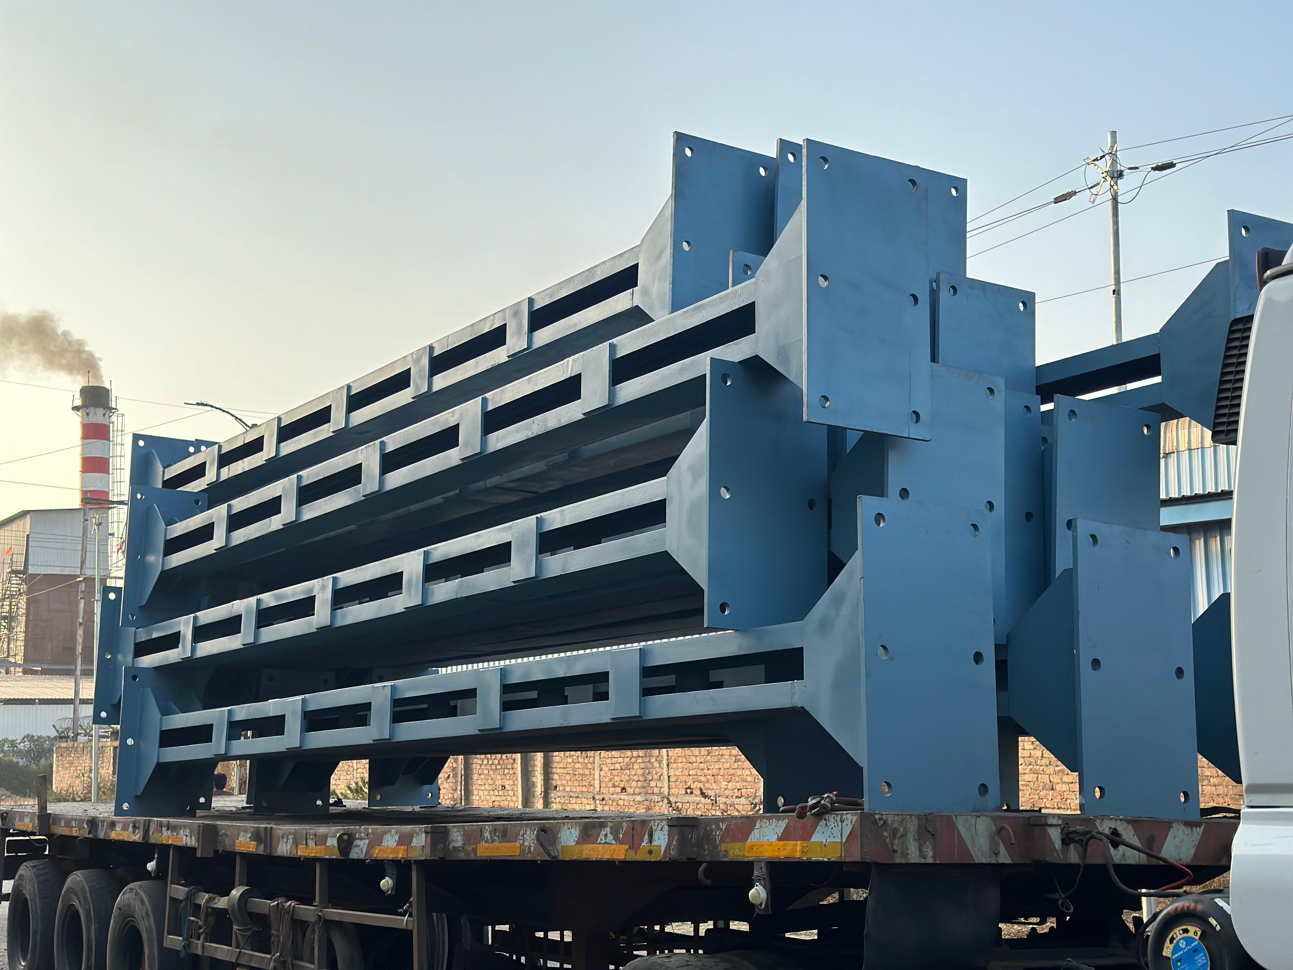
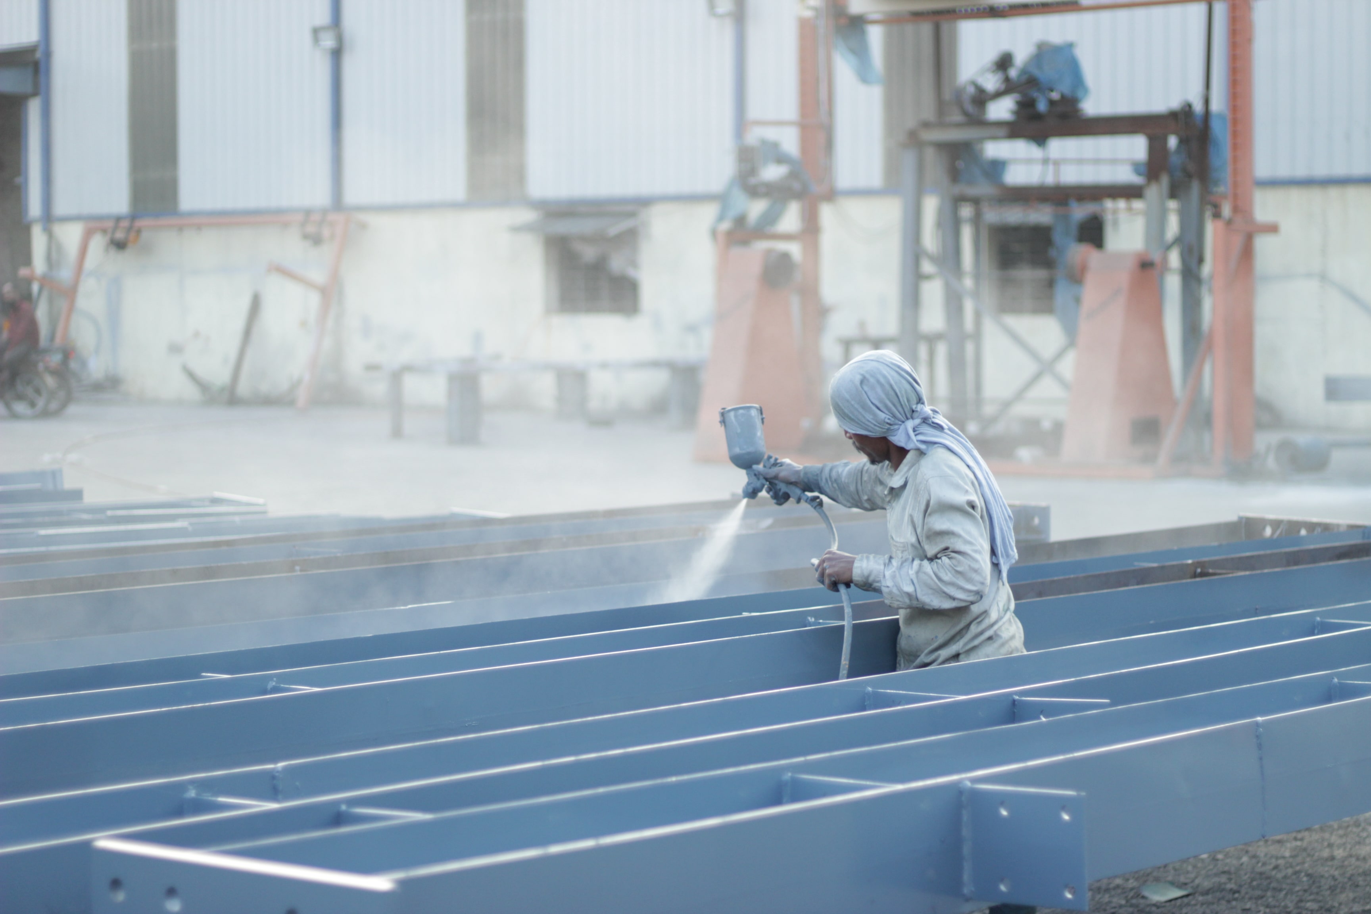
As a warehouse construction company with our own plant at Pithampur near Indore, we fabricate every frame, purlin and cladding sheet in-house, backed by 36,000 MT of annual capacity. You deal with one team for design, fabrication and erection, so nothing falls between a designer, a fabricator and a separate erector.
A pre-engineered warehouse also goes up far faster than a conventional building, so you start storing goods sooner. Because the frames bolt together, the warehouse can be extended bay by bay as your volumes grow.
Racking height, aisle widths and forklift movement decide the span and eave height.
Frames, purlins and sheeting fabricated in-house under ISO 9001 processes.
The crews behind the world record for the fastest industrial PEB erection.

A steel warehouse building has to suit what goes in it and how often it moves. These are the warehouse sheds we design and build most often for businesses in Indore, Pithampur and across Madhya Pradesh.
Wide, column-free floors with multiple truck docks for fast loading, unloading and onward dispatch.
Taller eave heights designed for multi-level pallet racking, so the same footprint holds far more stock.
Ventilated, weather-tight storage for grain, seed, fertiliser and farm produce, with roof ventilators to manage heat and moisture.
Dedicated storage buildings beside your factory, sized to your production volumes and material flow.
A steel mezzanine inside the warehouse for offices, packing or light storage, without giving up ground-floor space.
One structure divided into separate units with partition walls and individual docks, built for warehouse owners who lease space.
Two warehouses with the same floor area can need very different structures. These are the six things we settle with you before any PEB warehouse goes to drawing, because each one changes the steel, the cost and how well the building works.
The height you need under the rafters for racking, stacking and forklift reach. It sets the eave height and the column size.
A wider clear span means fewer columns on the floor and freer forklift movement. We balance span against steel weight and cost.
Racking, mezzanines, hoists and roof-mounted equipment all add load, so they are built into the frame design from the start.
The number, size and position of shutters and truck docks, planned around how vehicles will enter, turn and load at your site.
Turbo ventilators, ridge vents and skylights keep stock cooler and cut lighting costs through long Madhya Pradesh summers.
Wind and seismic zone set the frame and roof design, and planning for future bays now makes extending the warehouse simple later.
Once the design is fixed, our crews erect it fast. They hold the world record for the fastest erection of an industrial PEB structure: 35,100 sq ft in 34 hours 30 minutes.
See the world recordIndore's central location makes it a natural base for storage and distribution, and demand for warehouse space around the city keeps growing. As a warehouse construction company based in Pithampur, about 30 km away, we are close enough to visit your site, measure up and discuss the layout without the delays of an out-of-state contractor.
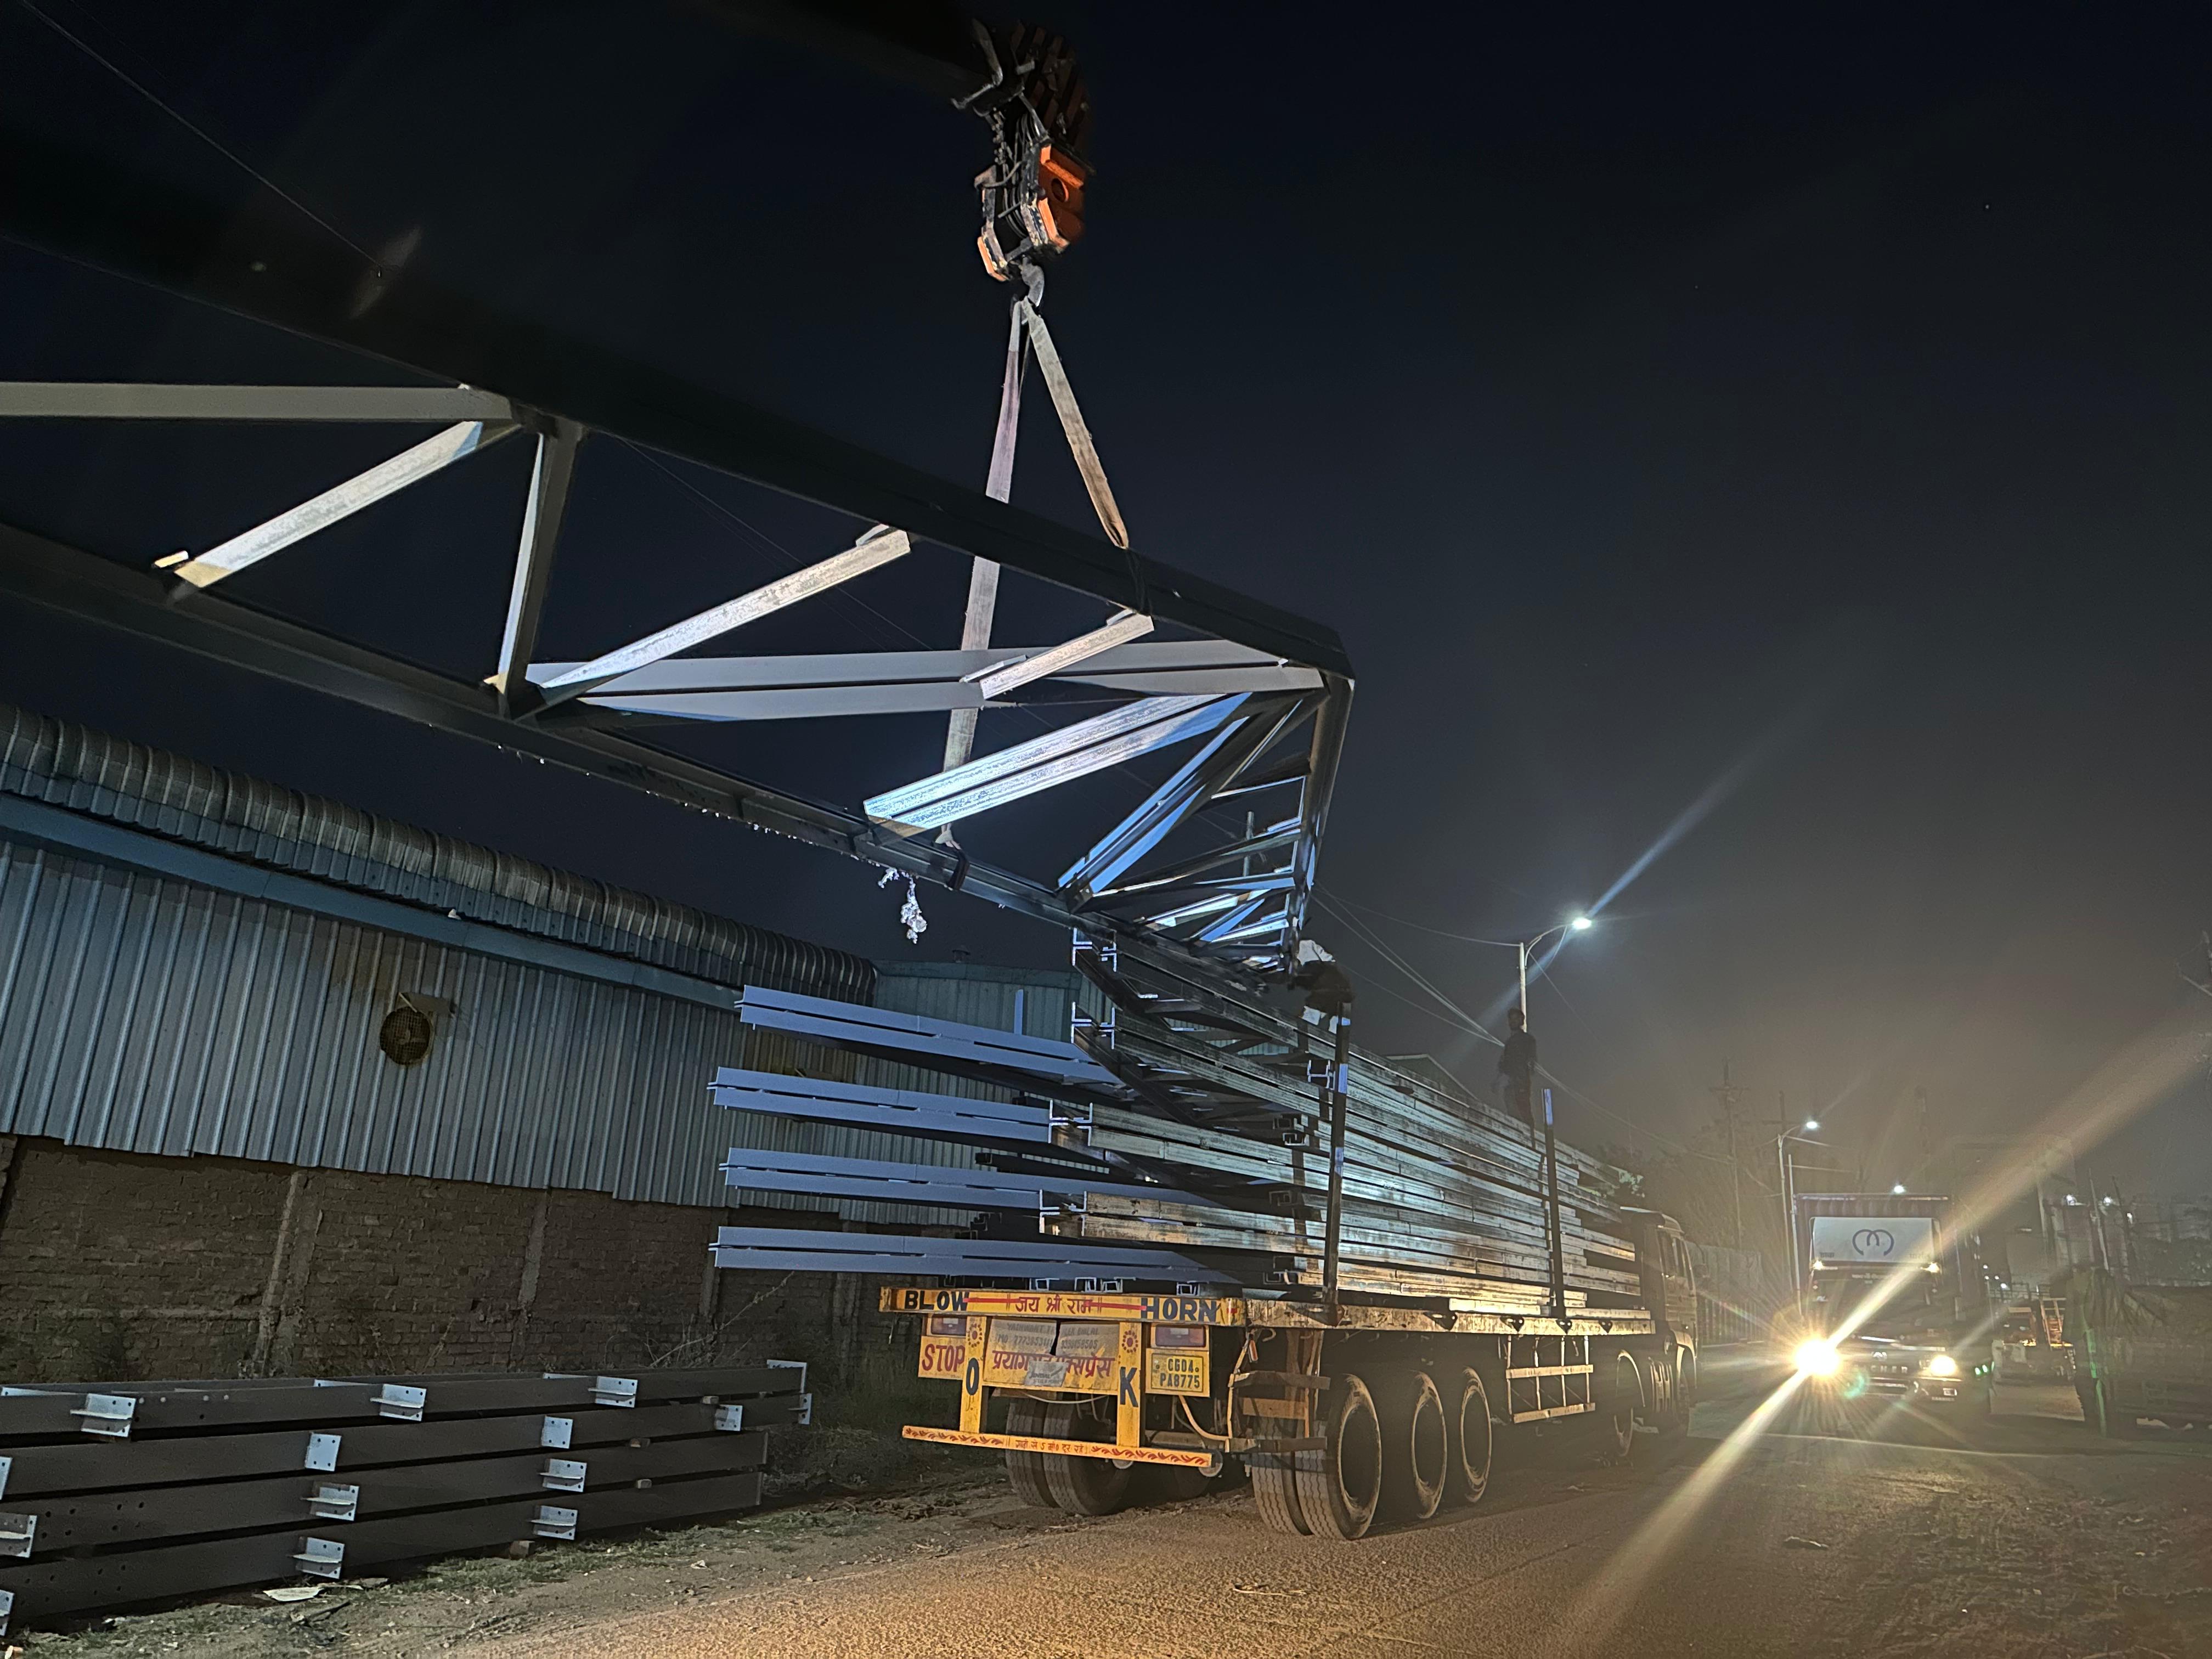
Being local also helps once work starts. Steel is delivered from our plant on our own trucks, erection crews stay within easy reach, and any change on site can be handled by the same engineers who drew the warehouse.
We also build pre-engineered warehouses across Madhya Pradesh and take on larger projects in other states, with design, fabrication and erection still done in-house.
Share the floor area, clear height and location of your warehouse, and our engineering team will come back with a layout and a detailed proposal.
info@shahpeb.com · 19, Sector 3, Pithampur, Dist. Dhar, MP 454774
A PEB warehouse is a pre-engineered steel building designed for storage and distribution. Its frames, purlins and sheeting are designed for your span, clear height and loads, fabricated in a factory and bolted together on site. The result is a wide, open floor that is quicker to build and easier to extend than a conventional warehouse.
The cost depends on the floor area, clear span, eave height, racking and mezzanine loads, number of docks and shutters, roof and wall sheeting, and the wind and seismic zone of the site. Steel prices at the time of order also play a part. Share your area, height and location and we will prepare a detailed quotation.
It depends on size and design. Because the steel is fabricated at our Pithampur plant while foundations are prepared on site, the two stages run side by side. As a reference for scale, our 1,00,000 sq ft Haarish shed took 400 tons of steel in 2 months. On-site erection is the fastest part: our crews hold the world record for erecting 35,100 sq ft in 34 hours 30 minutes.
It depends on how you store goods. Floor stacking needs less height, while multi-level pallet racking needs a taller building to make full use of the footprint. Tell us your racking height and forklift reach, and we will set the eave height to suit.
Yes. Racking, mezzanine floors and roof-mounted equipment are included in the structural design from the start. Let us know your plans at the enquiry stage, as they affect the frame and column design.
For most storage buildings, yes. A PEB warehouse gives a wider column-free span, is built much faster because members are made in a factory, and can be extended or relocated later. An RCC building takes longer to construct and usually needs more columns for the same span.
We design ventilation and daylight into the roof using turbo ventilators, ridge vents and skylight sheets. Insulated roof sheeting can also be specified for heat-sensitive goods. Together these keep stored goods cooler and reduce lighting costs during the day.
Call us on +91 88891 11755, email info@shahpeb.com or use our contact form. Share the floor area, clear height, site location and any racking or mezzanine needs, and our engineering team will come back with a detailed proposal.