Loading
Shah PEB is the best Pre-Engineered building manufacturer & supplier company in India. So if you have any query please visit our website for Pre-Engineered building solutions.
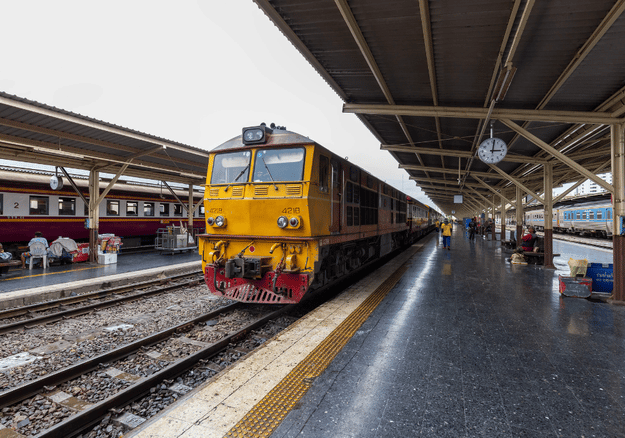
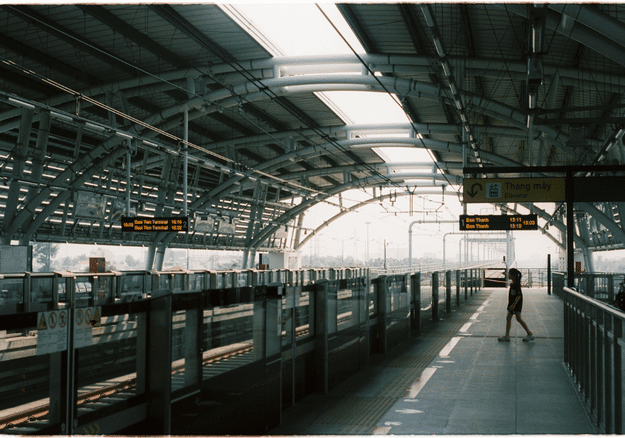
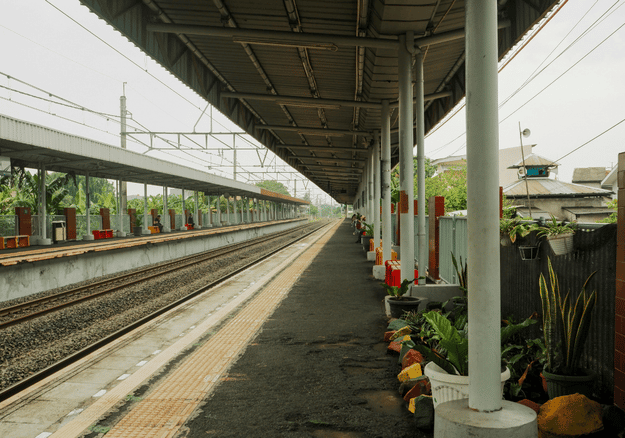
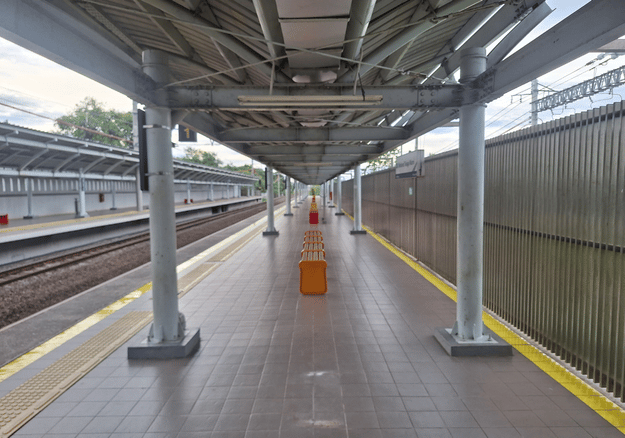
Shah PEB designs, fabricates and erects pre-engineered railway platform sheds and station canopies that keep passengers covered from sun and rain. Every steel member is made at our own plant in Sector 3, Pithampur, near Indore.
A railway platform shed has to cover long, narrow platforms, stay clear of the track, drain heavy monsoon rain and stand up to wind for decades. As a railway platform shed manufacturer, Shah PEB engineers each steel platform shed around the platform's length, width and clearances, rather than adapting a standard design.
Columns, rafters, purlins and roof sheeting are all fabricated at our plant in Pithampur, near Indore, and erected by our own crews. Because the members are pre-engineered and bolted on site, erection is faster and the work on the platform is shorter than with a conventional welded shed.
We build platform sheds to the drawings and specifications approved for your project, so the structure meets the requirements of the railway authority or the client from the start.
Length, width, column spacing and roof profile set to suit the platform and track.
All steelwork produced under ISO 9001 processes at Pithampur.
The same teams that hold a world record for PEB erection speed.

From full-length platform sheds to smaller station canopies, every railway shed is designed for the passengers and goods it needs to protect.
Long-span steel platform sheds that cover the platform from end to end, on single or double rows of columns.
Canopies for station entrances, circulating areas and drop-off points, giving passengers cover before they reach the platform.
Covered sheds for loading, unloading and storing goods and parcels alongside the track.
Smaller steel shelters for waiting areas and halt stations where a full platform shed is not needed.
Additional bays added to an existing platform shed when a platform is lengthened, matched to the original roof line.
Every station is different. These are the points we settle before any steel platform shed goes to drawing.
The covered length and width decide the number of bays, the span and the column layout.
Columns and roof edges are positioned to keep the required clearance from the track.
Single-slope, butterfly or gable roofs, with gutters and downpipes sized for monsoon rain.
Open-sided sheds face strong wind uplift, so the frame and fixings are designed for it.
Provision for lights, fans, signage and display boards planned into the structure.
Work sequenced around station operations and the access windows available on site.
Our plant sits at Sector 3, Pithampur, about 30 km from Indore. From here we supply and erect railway platform sheds and station canopies across Madhya Pradesh and in other states.
Because design, fabrication and erection stay with one team, you deal with a single contractor for the full platform shed, wherever the station is.
Need a covered building instead? See our industrial sheds and PEB warehouses.
Share the platform length and width, the station location and your drawings, and our engineering team will come back with a detailed platform shed proposal.
info@shahpeb.com · 19, Sector 3, Pithampur, Dist. Dhar, MP 454774
A railway platform shed is a steel roof structure built over a station platform to protect passengers from sun and rain. Most modern platform sheds are pre-engineered: the columns, rafters and purlins are fabricated in a factory and bolted together on site.
A pre-engineered platform shed is faster to erect, covers long spans with fewer columns and keeps every bay consistent along the platform. Because it is bolted rather than welded on site, less work is done on the platform itself.
It depends on the platform length, the design and the site access available. Fabrication happens at our plant while the foundations are prepared, so on-site erection is a short final stage. Share your platform details and we will give you a timeline.
Columns and roof edges are positioned to keep the clearance required from the track. We design to the drawings and specifications approved for your project so the structure meets these requirements from the start.
Common options are single-slope, butterfly and gable roofs. The choice depends on the platform width, how rainwater needs to drain and whether the shed covers one or two platform faces.
Yes. When a platform is lengthened, extra bays can be added to a PEB platform shed and matched to the original roof line, column spacing and sheeting.
Yes. Our plant is in Pithampur near Indore, and we supply and erect platform sheds and station canopies across Madhya Pradesh and in other states.
Call us on +91 88891 11755, email info@shahpeb.com or use our contact form. Share the platform length and width, the station location and any drawings, and our engineering team will send a detailed proposal.