Loading

Hello There!

Shah PEB is the best Pre-Engineered building manufacturer & supplier company in India. So if you have any query please visit our website for Pre-Engineered building solutions.

Information

GET A QUOTE
TURNKEY PEB SOLUTIONS

One Contractor From Drawing to Handover

Shah PEB handles PEB design, manufacturing and erection under one roof. You deal with one pre-engineered building contractor for the whole project instead of coordinating a designer, a fabricator and an erection crew separately.

Every structure is engineered in-house, fabricated at our 1 lakh sq ft facility in Pithampur Industrial Area near Indore, and erected by our own teams. As a turnkey PEB construction company we carry a single line of responsibility from the first site visit to final commissioning, which is what keeps projects on schedule.

  • ISO 9001 certified design and manufacturing
  • In-house fabrication, no outsourced steel work
  • Own erection teams, not subcontracted labour
  • Supply and erection across Madhya Pradesh and pan-India
GET A PROJECT QUOTE

Proof the erection works

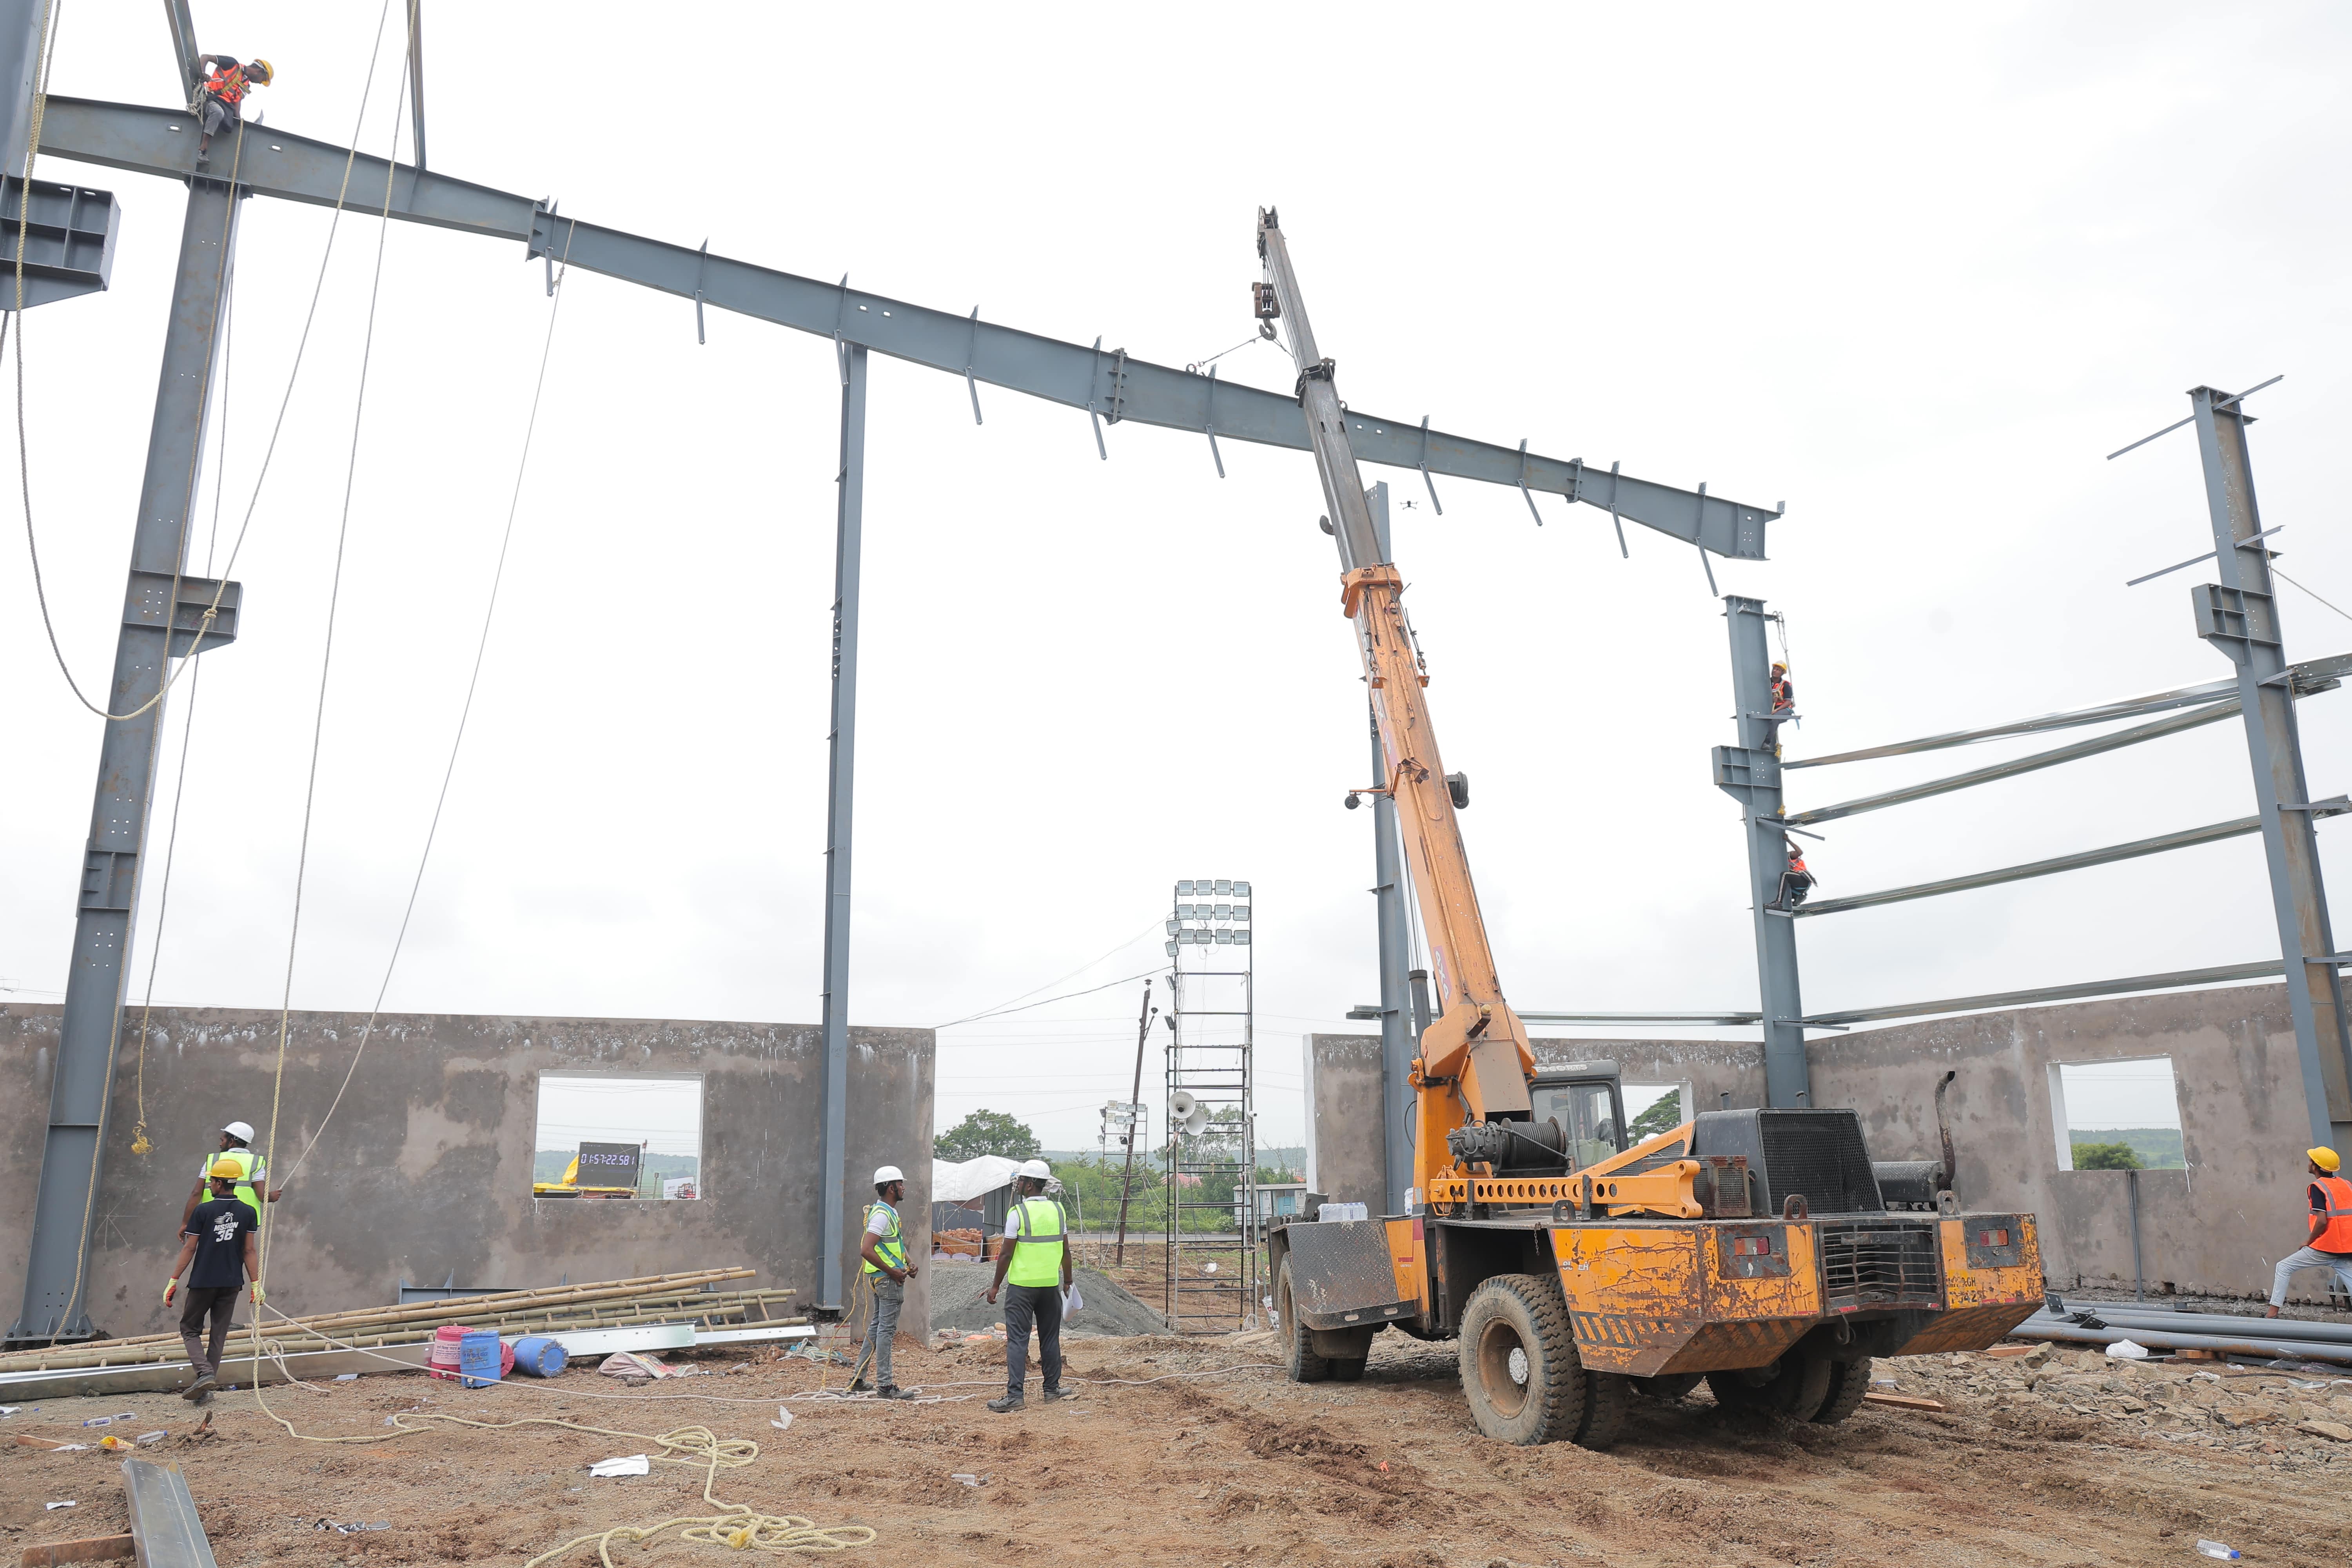
Shah PEB holds the world record for the fastest erection of an industrial PEB structure: 35,100 sq ft completed in 34 hours 30 minutes at Betma, Indore, with 50 skilled workers.

Speed on site is not a claim we make in a brochure. It is a record that was measured and verified on a live project.

See the world record project
01

Consultation

Shah PEB industrial shed Pithampur

This is the initial stage where experts from the company engage with clients to understand their requirements, site conditions, and project goals. It includes:

  • Feasibility studies
  • Budget estimation
  • Site assessment
  • Preliminary design discussions
02

Drawing and Design

Shah PEB industrial shed Pithampur

Once the consultation is done, engineers and architects begin designing the building. This includes:

  • Structural design (framing, roofing, cladding)
  • Fabrication and erection drawings
  • Load analysis
  • Compliance with local codes and standards
03

Manufacturing

Shah PEB industrial shed Pithampur

This phase involves fabrication of the building components in a controlled factory environment. Includes:

  • Precision cutting and welding of steel members
  • Cold-formed sections
  • Roof and wall panels
  • Quality control checks
04

Erection & Commissioning

Shah PEB industrial shed Pithampur

After manufacturing, the components are transported to the site for assembly:

  • Erection of steel frames, panels, and accessories
  • Alignment and bolting
  • Regular maintenance guidance
  • Final commissioning
05

Transportation

Shah PEB industrial shed Pithampur

Shah PEB handles safe and timely delivery of all components to the construction site. This includes:

  • Route planning for oversized loads
  • Packing for transit safety
  • Coordination with logistics partners
06

Project Management

Shah PEB industrial shed Pithampur

Professional oversight is provided to ensure everything goes as planned. It covers:

  • Timeline and resource management
  • Coordination between teams
  • Risk assessment and mitigation
  • Progress monitoring and client reporting
07

After Sales Services

Shah PEB industrial shed Pithampur

Support continues even after project completion. This typically includes:

  • Warranty services
  • Maintenance support
  • Addressing structural issues
Steel frame detail on a Shah PEB industrial building
Why Shah PEB

One Pre Engineered Building Contractor, Not Five Vendors

Most PEB projects slow down at the handover points — designer blames the fabricator, fabricator blames the erector, and the client sits in the middle. Shah PEB handles PEB design, manufacturing and erection under one roof from our Pithampur facility, so there is one team answerable from the first drawing to the final handover.

  • Design, detailing, fabrication and erection in-house
  • ISO 9001 certified processes
  • Turnkey delivery including civil work
  • Projects across Madhya Pradesh and pan-India
Single point of responsibility icon
01

Single Point of Responsibility

You sign with one PEB turnkey construction company and deal with one project manager. Design, fabrication drawings, transportation, erection and commissioning all sit with the same team. The gap between vendors is where delays and cost overruns usually start, and removing that gap is why clients move to a single contractor.

In-house manufacturing facility icon
02

Built in Our Own Pithampur Plant

Primary and secondary members, roof and wall panels and accessories are fabricated in our own facility in Pithampur, near Indore. Nothing is outsourced to a job-work shop we do not control. Quality checks happen on our floor, revisions do not wait in another vendor's queue, and the delivery date we commit to is one we control.

Record erection speed icon
03

Erection Speed Proven at Record Scale

Fast erection is easy to claim and hard to prove. Our team holds a world record for PEB erection, achieved on a live project under real site conditions, not in a demonstration. The same crews and the same method run on standard factory sheds and warehouses. See how the record was set.

Service Area

Where We Design, Manufacture and Erect

Our fabrication facility is in Pithampur, Madhya Pradesh, roughly 30 km from Indore. That location decides how we work. Sites within a few hours of the plant get frequent site visits and faster revisions. Sites further out get the same drawings and the same erection crews, with transportation planned as part of the contract rather than left to the client.

If your site is outside the areas below, it is still worth asking. Distance affects logistics cost and schedule, not whether we can take the project on.

CHECK YOUR LOCATION

Indore and Pithampur

Our home market and where most of our completed projects sit. Pithampur, Indore, Sanwer Road, Rau, Mhow and the surrounding industrial belt. Site visits within the day, and erection teams that do not need to travel.

Madhya Pradesh

Dewas, Ujjain, Dhar, Ratlam, Bhopal, Jabalpur, Gwalior and the smaller industrial clusters between them. Close enough that material moves by road without special routing, and schedules hold.

Central and Western India

Maharashtra, Gujarat, Rajasthan and Chhattisgarh. Regular delivery corridors from Pithampur, with transport and route planning for oversized loads handled by us.

Pan-India Projects

We take projects across India where the scale justifies the logistics. Design and fabrication stay in Pithampur, erection crews travel to site, and the single-contractor structure does not change.

Common Questions

What Clients Ask Before Awarding a PEB Contract

The whole project. Consultation, structural design, fabrication drawings, manufacturing, transportation, erection and commissioning all sit with us. You deal with one project manager instead of coordinating a designer, a fabricator and an erection contractor separately. We can also take on the civil work as part of a turnkey contract, so the foundation and the steel are not two different conversations.

It depends mainly on three things: how quickly the design is approved, whether civil work is in our scope, and the size of the structure. Design and approval usually takes the longest, and it is the part the client controls. Once drawings are frozen, fabrication and erection move on a fixed schedule because both are under our control. A PEB structure is substantially faster than a comparable conventional steel or RCC building, which is the main reason most clients choose it. We give a dated schedule with the quotation rather than a general estimate.

Yes, as a turnkey scope. Many clients already have a civil contractor and keep that work separate, which is fine — we supply the anchor bolt layout and foundation loads they need. Where clients want one contract for the whole building, we take the civil work in as well. The advantage is that foundation tolerances and the steel erection schedule are managed by the same team, which is where most site delays actually come from.

Clear spans for warehouses, factory sheds and storage buildings, with or without intermediate columns, plus mezzanine floors where floor area matters more than height. The practical limit on any PEB is set by the loads the structure has to carry — wind, crane, seismic and roof live load — not by a fixed catalogue size. Send us the site dimensions and what the building will be used for, and we will tell you what is sensible to build and what is not.

Three reasons. Speed, because components are fabricated in a factory while site work happens in parallel. Predictability, because steel members are cut to drawing rather than fitted on site, so quantities and cost are known before erection starts. And expandability, because a PEB can be extended in length later by removing an end wall, which is difficult and expensive with a conventional structure. The trade-off is that design changes after drawings are frozen cost more, so the planning stage matters more than in conventional construction.

Yes. Our plant is in Pithampur near Indore, and Madhya Pradesh is where most of our completed projects are. Beyond that we work regularly across Maharashtra, Gujarat, Rajasthan and Chhattisgarh, and take pan-India projects where the scale justifies the logistics. Transportation and route planning for oversized loads are part of our scope, not something the client arranges. Distance affects logistics cost and schedule, not whether we can take the project.

At minimum: the plot dimensions, the clear height you need, what the building will be used for, and whether a crane will be installed. If you have a site survey or a layout drawing, send that too. Crane capacity and intended use matter more than most people expect, because they change the structural design completely — a storage warehouse and a workshop with a 10-tonne crane of the same floor area are not the same building.

Warranty cover on the structure, maintenance guidance for the roofing and cladding, and support if a structural issue comes up later. Because we design, fabricate and erect the building ourselves, we hold the drawings and know how it was built, so a later query does not start with someone trying to work out what was done on site.

Start Here

Send Your Site Dimensions. Get a Drawing and a Number.

Most enquiries we receive are a phone call asking for a rate per square foot. That number is meaningless without knowing the span, the height and whether a crane is going in. Send us those three things and we will come back with a structural approach and a real quotation, not a ballpark.

  • Plot dimensions and clear height required
  • What the building will be used for
  • Crane capacity, if any

Talk to the Team

Design, fabrication and erection are all in-house, so the person who answers your query is the person who can answer it.

REQUEST A QUOTE See our world record project