
Industrial Sheds
Clear-span factory and production sheds built for machinery layout, crane loads and ventilation. The most common PEB structure we build.
Loading

Shah PEB is the best Pre-Engineered building manufacturer & supplier company in India. So if you have any query please visit our website for Pre-Engineered building solutions.
Every building below starts the same way — a structural design built around your span, height and loads, fabricated in our own plant at Pithampur near Indore, and erected by our own crews. What changes between them is the use, and the use changes the structure more than most people expect. A storage warehouse and a workshop with an overhead crane can have identical floor areas and completely different frames.
We build across Madhya Pradesh and take projects pan-India where the scale justifies the logistics. If what you need is not listed here, it is still worth asking — most of these categories started as a client requirement we had not built before.

Clear-span factory and production sheds built for machinery layout, crane loads and ventilation. The most common PEB structure we build.

Column-free storage space designed around racking height, dock levels and forklift movement, not just floor area.
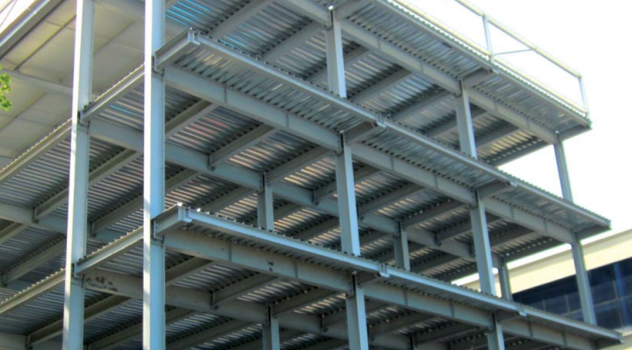
Extra floor area inside an existing or new building. The fastest way to add usable space without taking more land.

Long-run roofing over platforms, built to handle wind uplift and drainage with minimal columns obstructing the platform.

Buildings designed around what happens inside — crane travel, pit access, vehicle turning radius and bay spacing.

Technological structures, pipe racks, conveyor galleries and equipment support frames fabricated to plant drawings.

Steel-framed buildings of two floors and above, where speed of construction matters more than conventional RCC.

Steel parking structures for plots where ground-level parking has run out. Erected fast, with minimal site disruption.

Large clear spans with no internal columns, which is exactly what indoor courts and halls need and conventional framing struggles to give.

Open display floors with wide glazed frontage, where the structure has to stay out of the way of the sightlines.

Steel-framed commercial buildings where construction time directly affects when the business can start earning.

Projects that do not fit a standard category — mixed-use plants, process buildings and structures built to a client's own drawings.


Every building on this page is assembled from the same four groups of components. Knowing what they are is useful when you compare quotations, because two quotes for the same shed can differ substantially in steel weight, sheet thickness and accessories while looking identical on the cover page.

The main steel frame: columns, rafters, crane beams, mezzanine beams and anchor bolts. These carry the building's load and are the single biggest factor in cost, because they are designed to your spans and loads rather than picked from a catalogue.

Purlins, girts, eave struts and bracing. These tie the primary frame together and carry the sheeting. Under-specifying them is a common way a cheaper quotation is made to look competitive.

The roof and wall sheeting that closes the building in. Profile, coating and thickness are chosen for the climate and the use inside — a chemical plant and a storage warehouse do not need the same sheet.

Eave gutters, louvers, turbo and ridge ventilators, corner trims, drip trims, skylights and roof monitors. Small items individually, but they decide how the building handles rain, heat and daylight once it is in use.
Most enquiries start with a rate per square foot. That number cannot exist on its own, because the same floor area can need very different structures. These are the six things that change the steel weight, and therefore the price, more than anything else.
How wide the building has to be without an internal column. A 20-metre span and a 40-metre span over the same floor area are not comparable buildings. Every extra metre of clear span adds steel to the rafter, and the increase is not linear.
Measured to the underside of the rafter, not to the ridge. Racking height, machine height and crane hook height all set this. Getting it wrong is expensive to correct later, because the columns are already fabricated.
The single biggest swing factor. A building with a 10-tonne overhead crane needs heavier columns, crane beams and bracing than the same building without one. If a crane might be added in three years, say so now — designing for it costs far less than retrofitting.
Set by where the site is, not by what you want. The same drawing built in coastal Gujarat and in central Madhya Pradesh will not carry the same steel, because design wind speed and seismic category differ by location.
A storage warehouse, a foundry and a food processing unit can have identical dimensions and need different sheeting, ventilation and insulation. Heat, dust, humidity and corrosive air all change the specification.
A PEB can be extended in length later by removing an end wall, but only if the end frame was designed for it. Deciding this before fabrication costs almost nothing. Deciding it afterwards means replacing the end frame.
Structurally they are the same family of building. The difference is what goes inside, and that changes the design. A warehouse is built around storage: clear height for racking, dock levels, and a floor that takes forklift traffic. An industrial or factory shed is built around machinery: equipment foundations, crane loads, power and ventilation routes, and bay spacing that suits the production line. Two buildings of the same floor area can carry very different steel weights for this reason.
Yes, in length, by removing an end wall and adding bays. This is one of the real advantages a PEB has over conventional construction. But it only works cleanly if the end frame was designed as an expandable frame from the start. Designing for expansion before fabrication adds very little cost. Doing it afterwards means replacing the end frame, which is a far bigger job. If expansion is even a possibility, tell us at the design stage.
A properly designed and maintained PEB has a service life comparable to conventional construction, and often longer in industrial use because steel does not crack or settle the way masonry does. What decides lifespan is not the frame but the protection on it: the paint or galvanising specification, the sheet coating, and whether the environment inside is corrosive. A shed in a chemical or coastal environment needs a different specification from one in a dry inland site, and quoting both the same way is where problems start.
Often yes, and it is one of the most common requests we get. The mezzanine usually stands on its own columns rather than loading the existing frame, so the main questions are floor loading, available clear height, and whether the existing foundation can take the new column loads. We need to see the building before committing to this, because the answer depends entirely on how the original structure was built.
They do if ventilation and sheeting are treated as an afterthought, which is common in cheaper builds. Done properly, heat is managed through roof insulation, turbo or ridge ventilators, eave openings that let air move, and roof monitors or skylights that bring in daylight without bringing in heat. These are the items most often cut to make a quotation look competitive, and they are the items you notice every working day once the building is in use.
No. Showrooms, sports halls, hotels, hospitals, car parking structures and multi-storey commercial buildings are all built this way. Anywhere that benefits from large column-free spans, a fast build programme, or a structure that can be extended later is a candidate. The finish is a separate decision from the frame, so a steel-framed showroom does not have to look like a shed.
At minimum: design loads used, steel weight or tonnage, sheet profile and thickness for roof and walls, the accessories included by name and quantity, and what is excluded. Two quotations for the same building can differ by a wide margin purely because one assumed lighter secondary members and fewer ventilators. If a quotation gives you only a rate per square foot, you have no way to compare it with another.
Less than most owners expect, but not none. Gutters and downpipes need clearing before the monsoon, fasteners and sheet laps should be checked periodically, and any paint damage on exposed steel should be touched up before it spreads. We provide maintenance guidance at handover, and because we hold the design and fabrication records, a query years later does not start from scratch.
Whether you already have drawings or only a plot and a rough idea, the starting point is the same — a short conversation about what the building has to do. Everything after that follows from it.
You have the plot dimensions, a clear height in mind, and you know whether a crane is going in. Send those across and we will come back with a structural approach, a steel weight and a dated schedule — not a rate per square foot.
REQUEST A QUOTEYou have a plot and a requirement, but not the numbers yet. That is normal and it is the better time to talk. Decisions about span, height and future expansion cost nothing to make now and a great deal to change after fabrication.
TALK IT THROUGHDesigned, fabricated and erected from our own plant in Pithampur, near Indore. Projects across Madhya Pradesh and pan-India. See our world record project.