Loading
Shah PEB is the best Pre-Engineered building manufacturer & supplier company in India. So if you have any query please visit our website for Pre-Engineered building solutions.
Shah PEB's in-house team of pre-engineered building erectors takes your structure from anchor bolts to handover. Our crews work hand in hand with our Pithampur plant, so every member arrives on site in the order it is needed, and they hold a certified world record for erection speed.
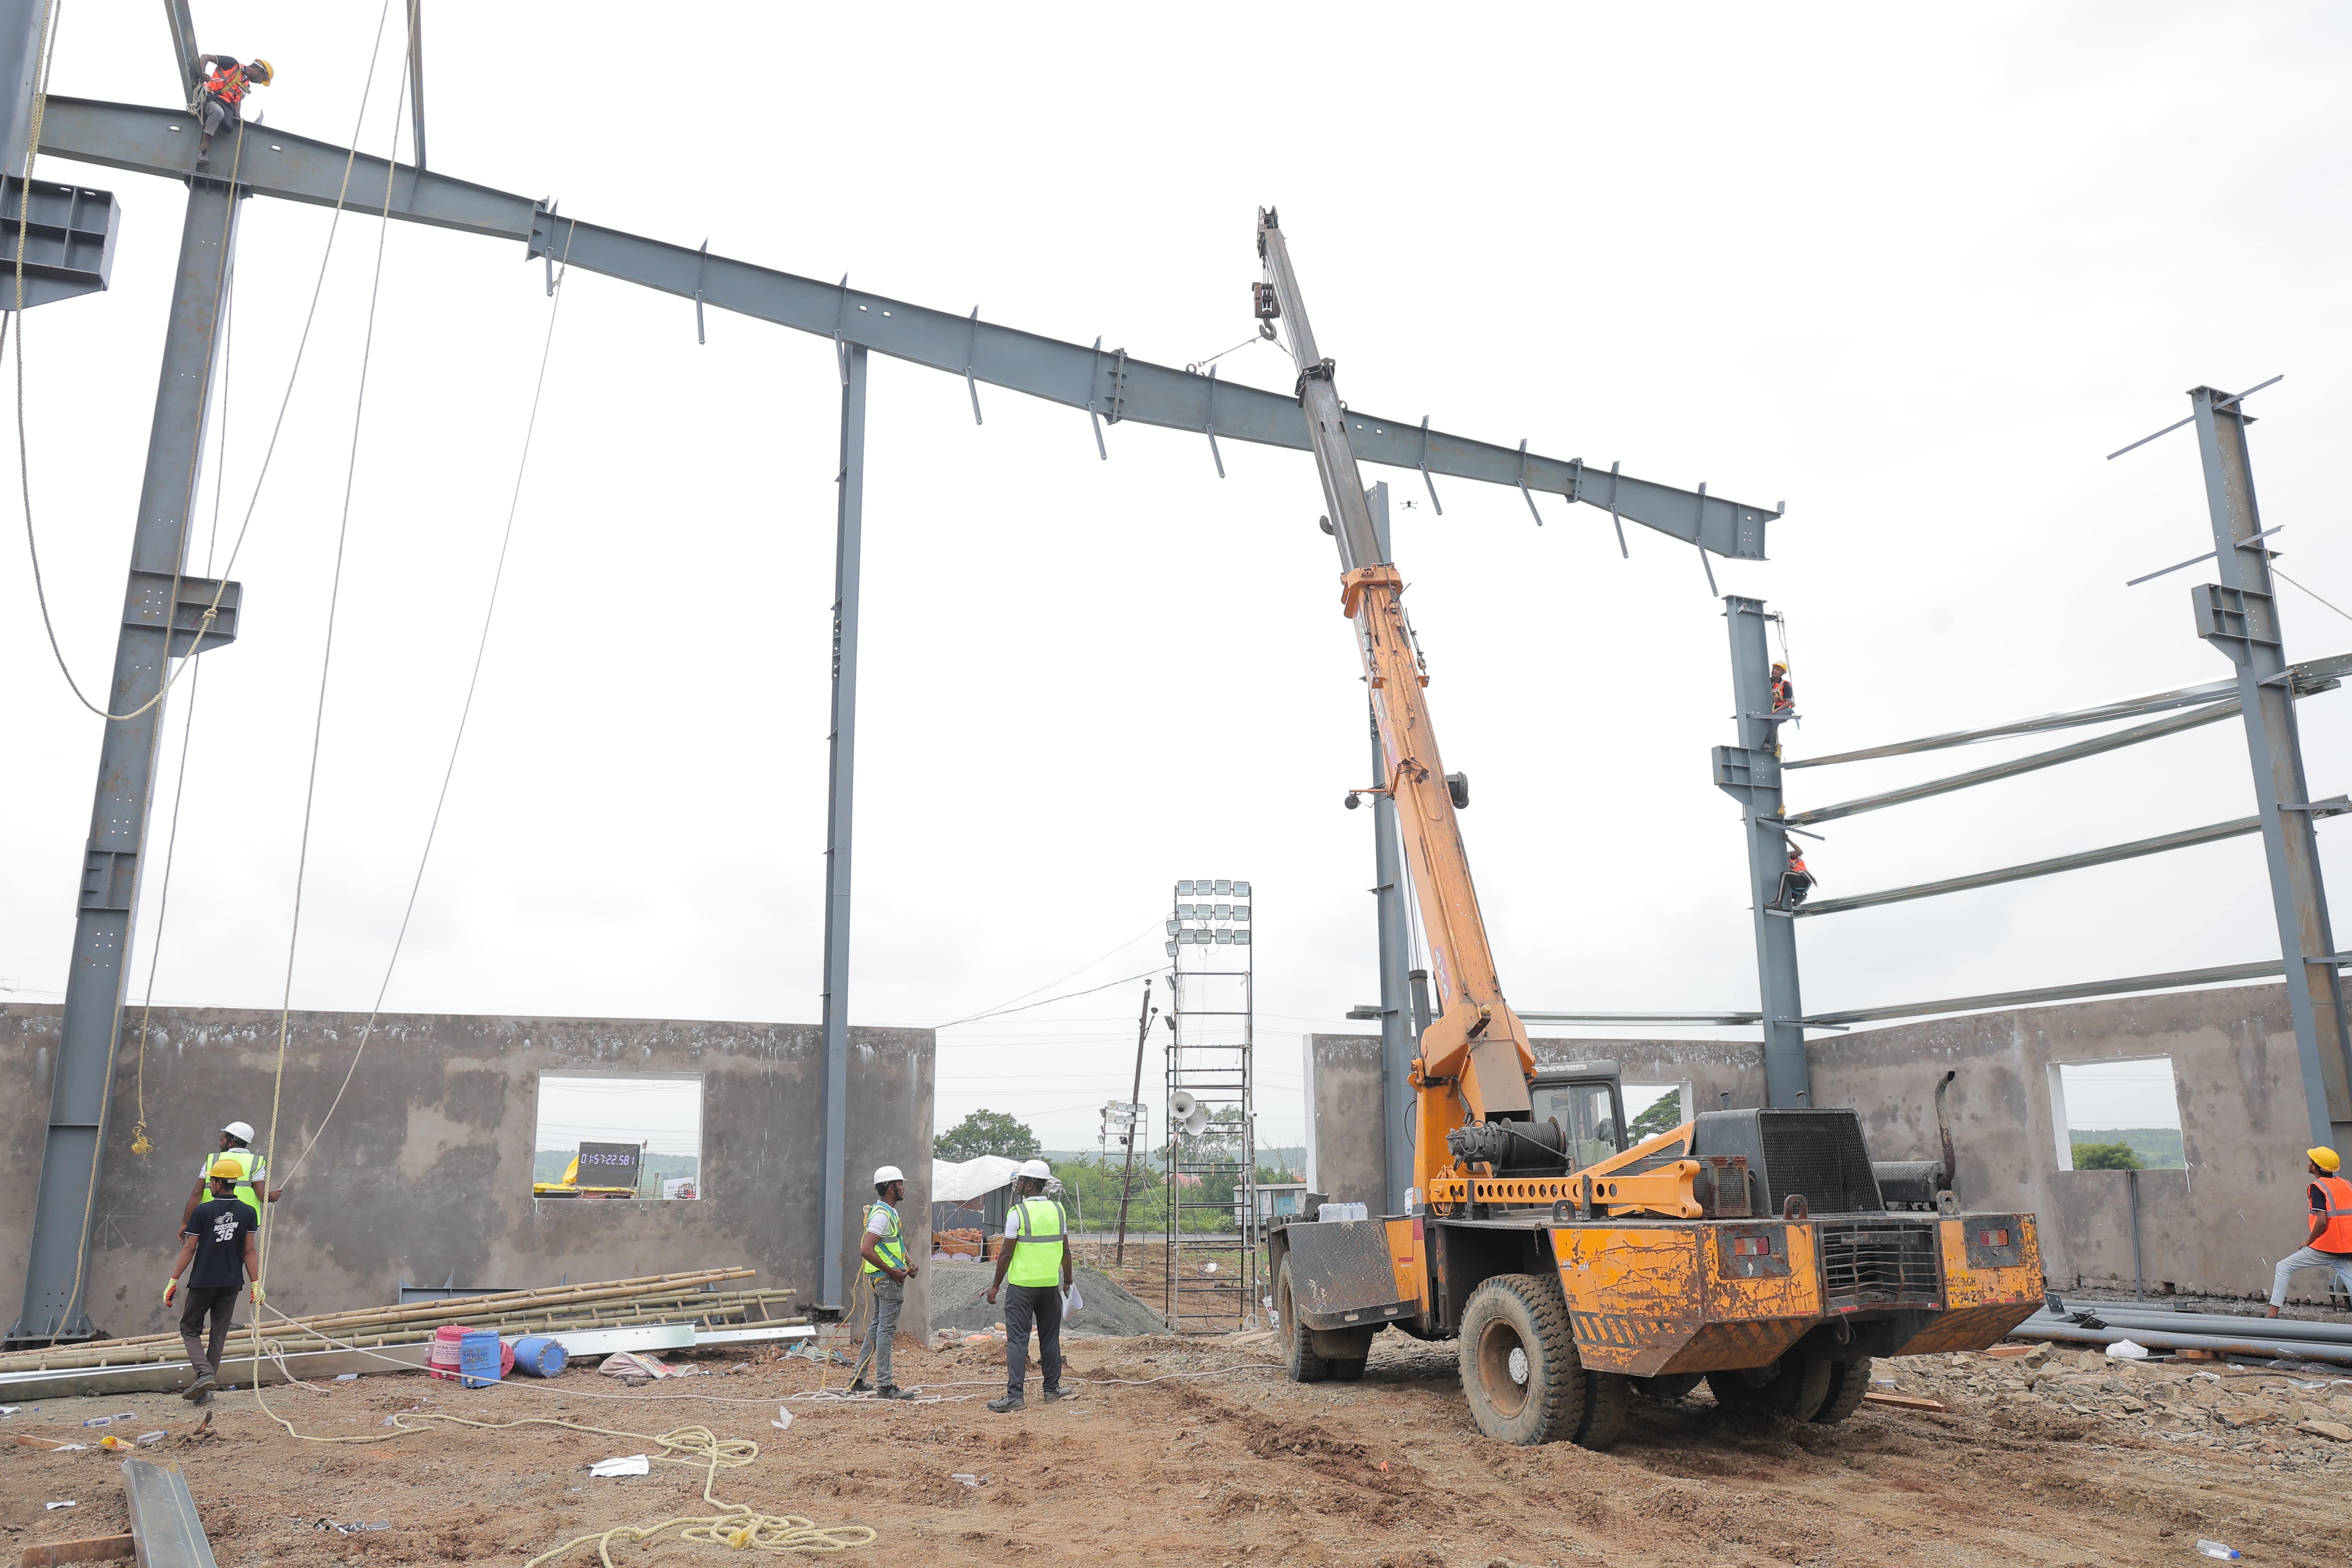
PEB erection is the stage where a pre-engineered building takes shape on site. Anchor bolts are checked, columns and rafters are lifted into place, bracing and purlins are fixed, and the roof and walls are sheeted in. It is also the stage where any mistake shows up, because one member that does not fit can stop a whole crew.
As a PEB erection contractor, Shah PEB does this work with our own trained crews, not subcontracted gangs. Erection is the final stage of our complete PEB design, manufacturing and erection service, so the team on your site works from drawings and members prepared by the same company.
The same approach applies to every steel building erection and metal building erection we take on, from a single-bay workshop to a large-span industrial shed or warehouse.
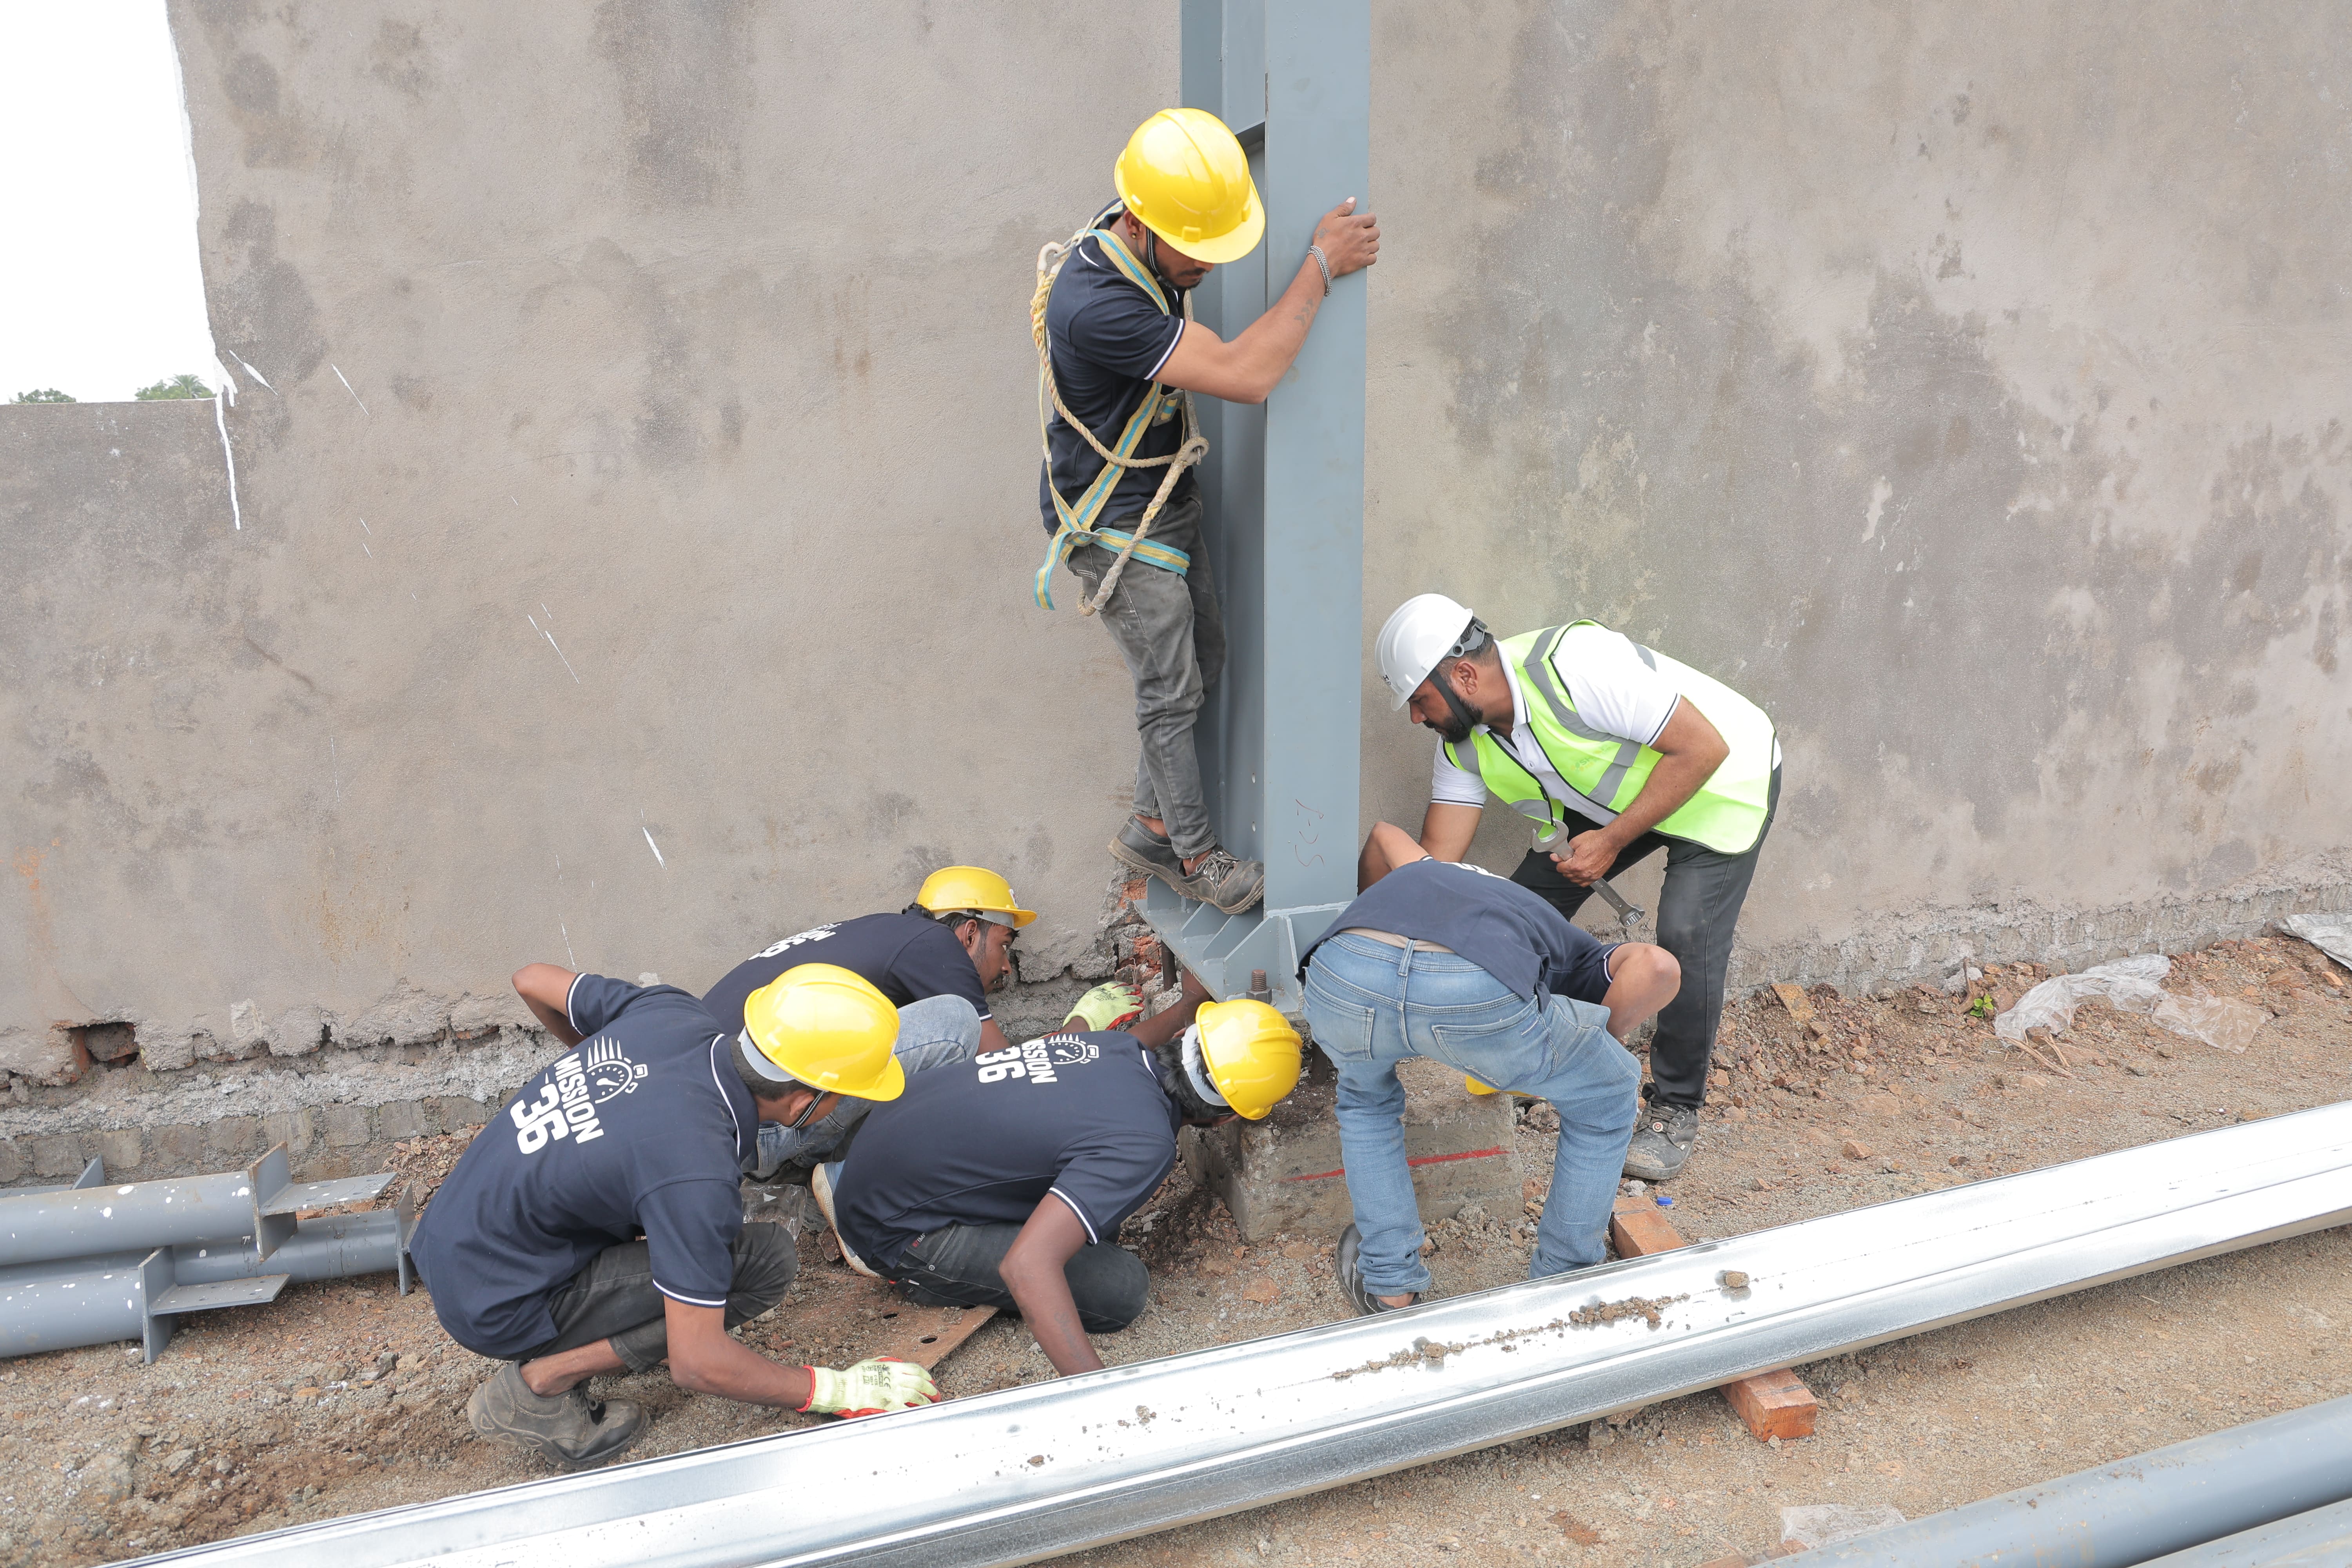
Foundations, anchor bolt positions and levels verified against the drawings.
Steel leaves our Pithampur plant in the sequence the crew will lift it.
Plumb, line and bolt tightness checked before the building is commissioned.
Fast building erection comes from planning, not rushing. Every project follows the same eight stages, so nothing is missed between the foundation and the handover.
We inspect the finished foundations and site access before any steel is dispatched, so the crew never arrives to a site that is not ready.
Anchor bolt positions, projections and foundation levels are measured against the drawings. Any error is corrected now, not after the columns go up.
Members arrive in erection sequence and are laid out by their erection marks, ready to be lifted in order.
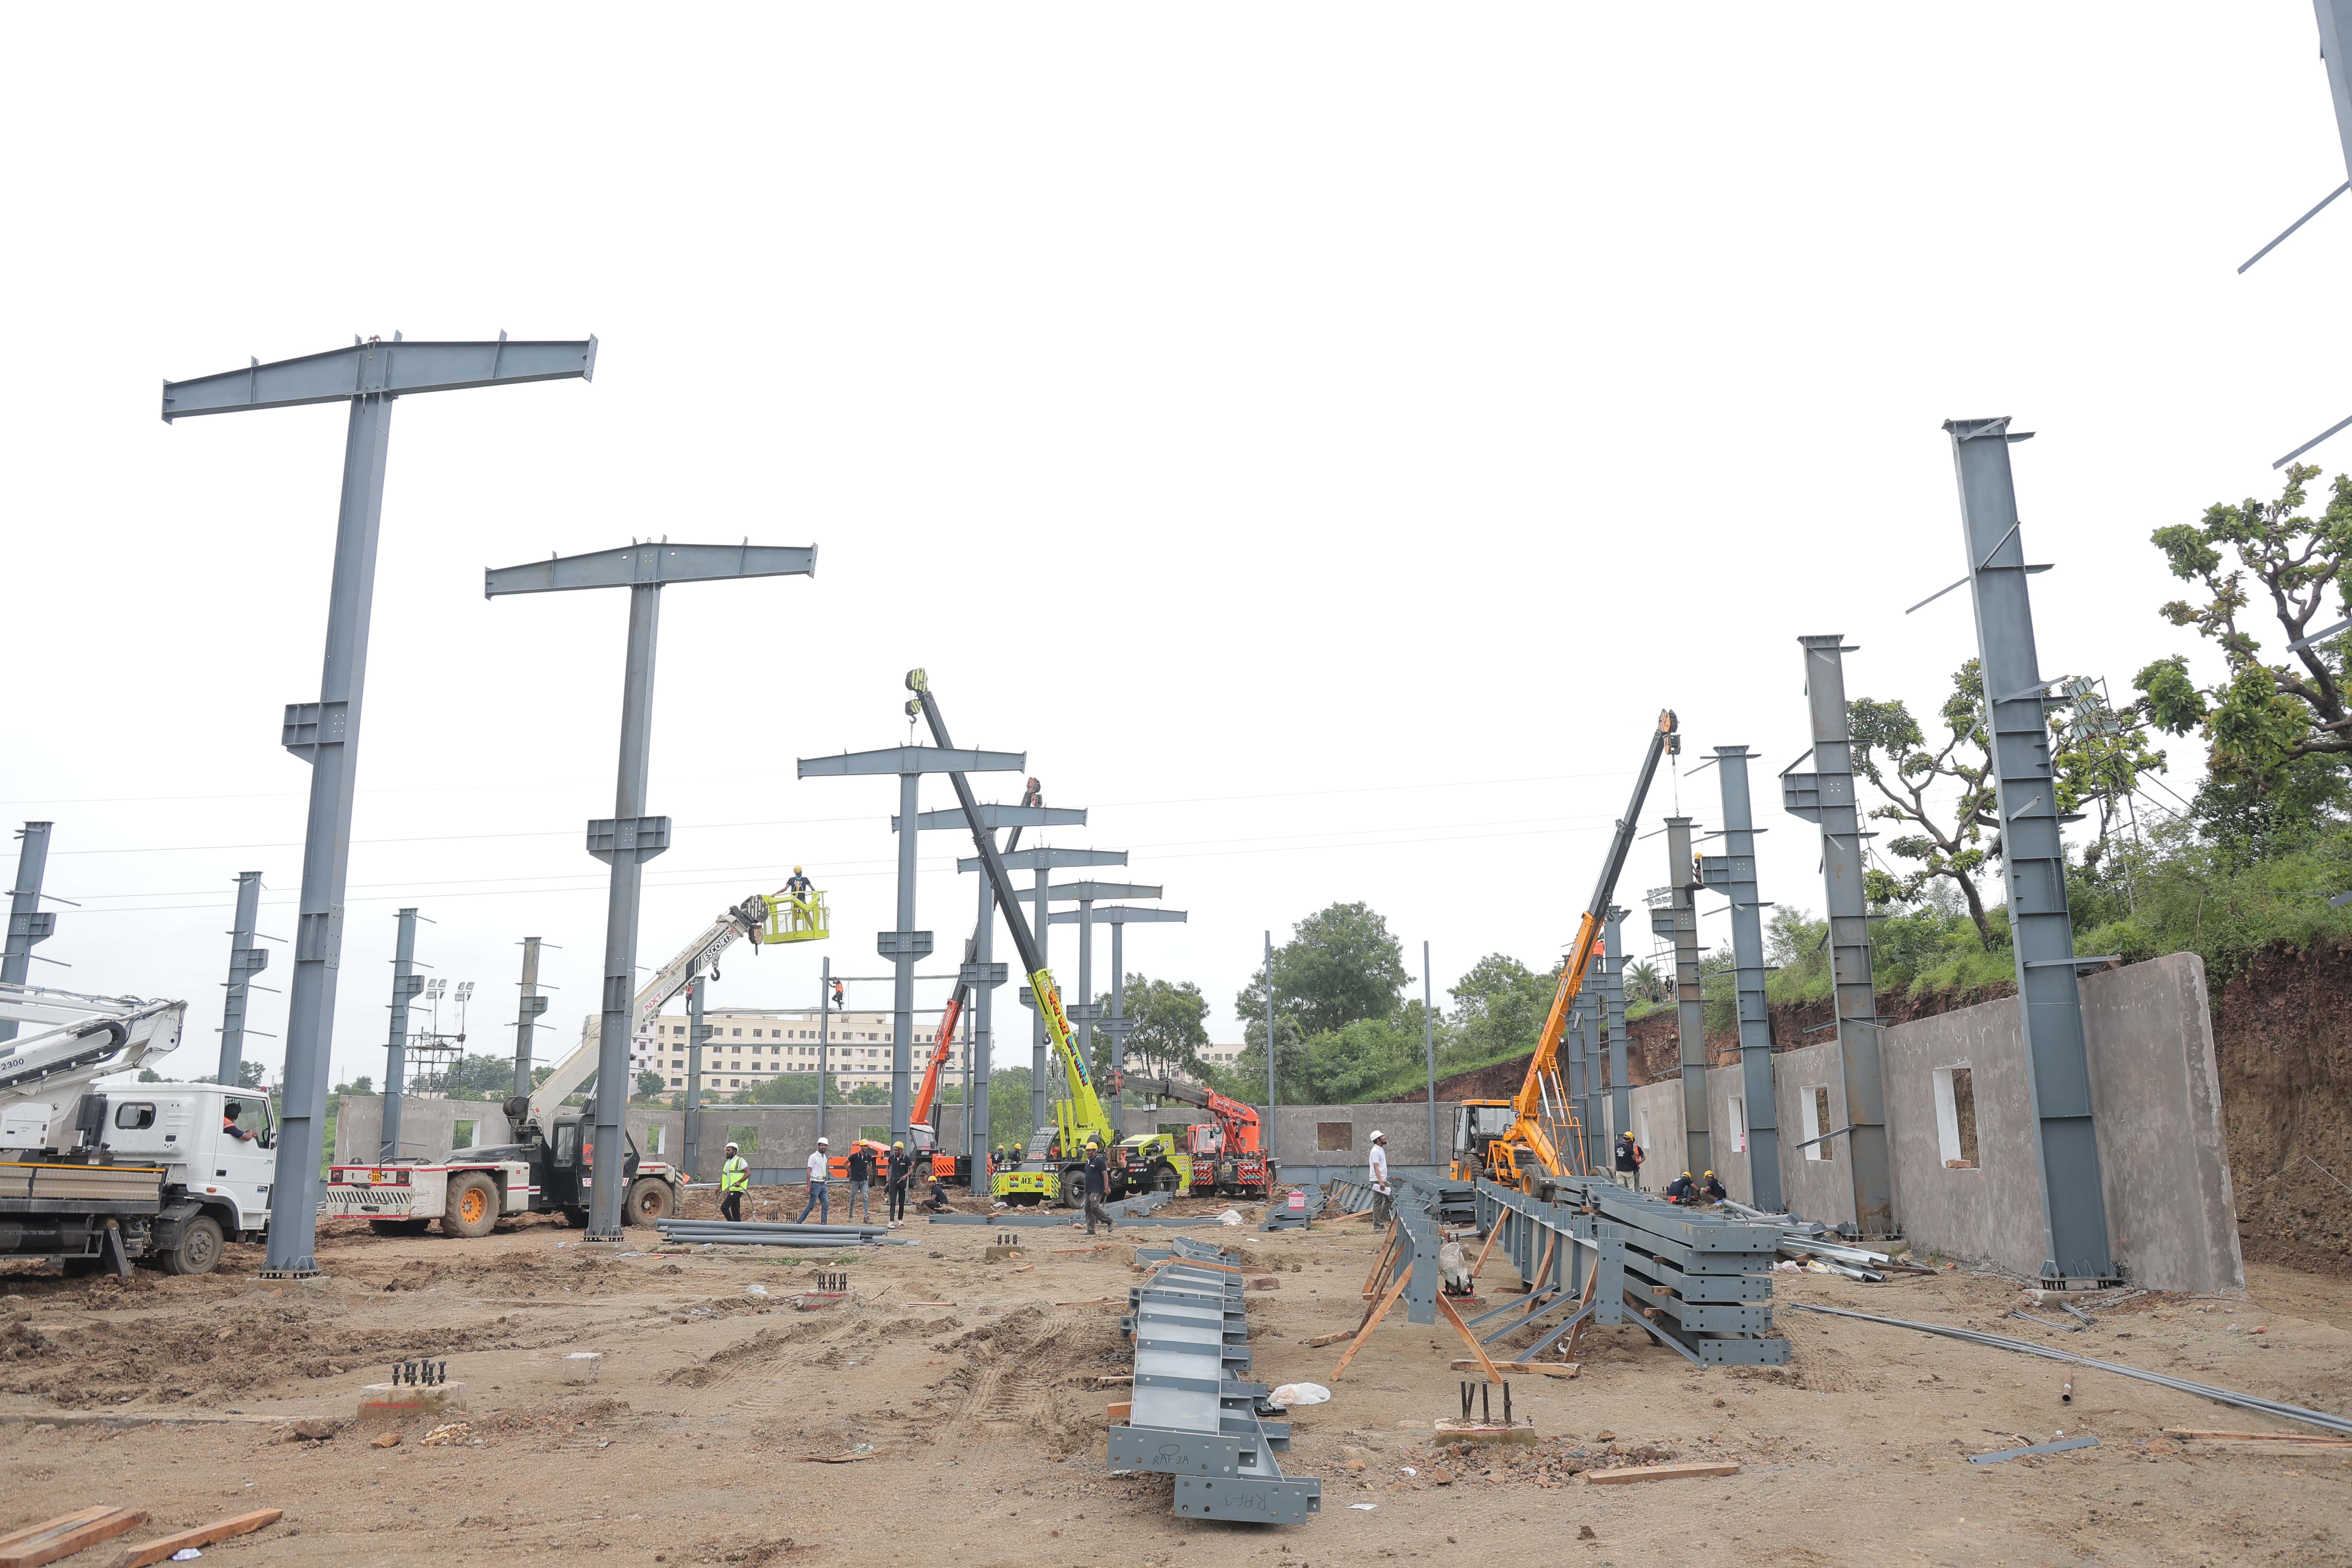
Columns and rafters are lifted by crane and bolted into frames, with temporary bracing holding each bay stable as the structure grows.
Purlins, girts, eave struts and permanent bracing are fixed, tying the frames into one rigid structure.
The frame is checked for plumb and line, and bolts are tightened to the specified torque before sheeting begins.
Roof and wall sheets, flashings, gutters and accessories such as turbo ventilators and skylights are installed and sealed.
A final inspection and snag list are completed with you, and the building is commissioned and handed over ready for use.
Our erection crews hold a world record certified by Harvard World Records, London: a 35,100 sq ft industrial PEB shed erected in 34 hours 30 minutes at Betma, Indore, with 50 skilled workers. We don't promise that pace on every project. What the record proves is how precisely our crews plan, sequence and execute an erection, and that planning goes into every building we put up.
See the world recordErection means heavy lifts and work at height, so speed only counts when it comes with safety and accuracy. These are the standards our crews follow on every site.
Crane positions, lift sequence and site access are planned before the crew arrives, so every lift is known in advance.
Helmets, safety shoes, high-visibility vests and harnesses are compulsory on site, with a safety briefing before work begins each day.
Cranes and access equipment are matched to the member weights and heights on your project, not to whatever happens to be available.
Harnesses and secure anchor points are used for all work on rafters, purlins and roof sheeting.
Plumb, line, alignment and bolt torque are checked as the frame goes up, following our ISO 9001 quality processes.
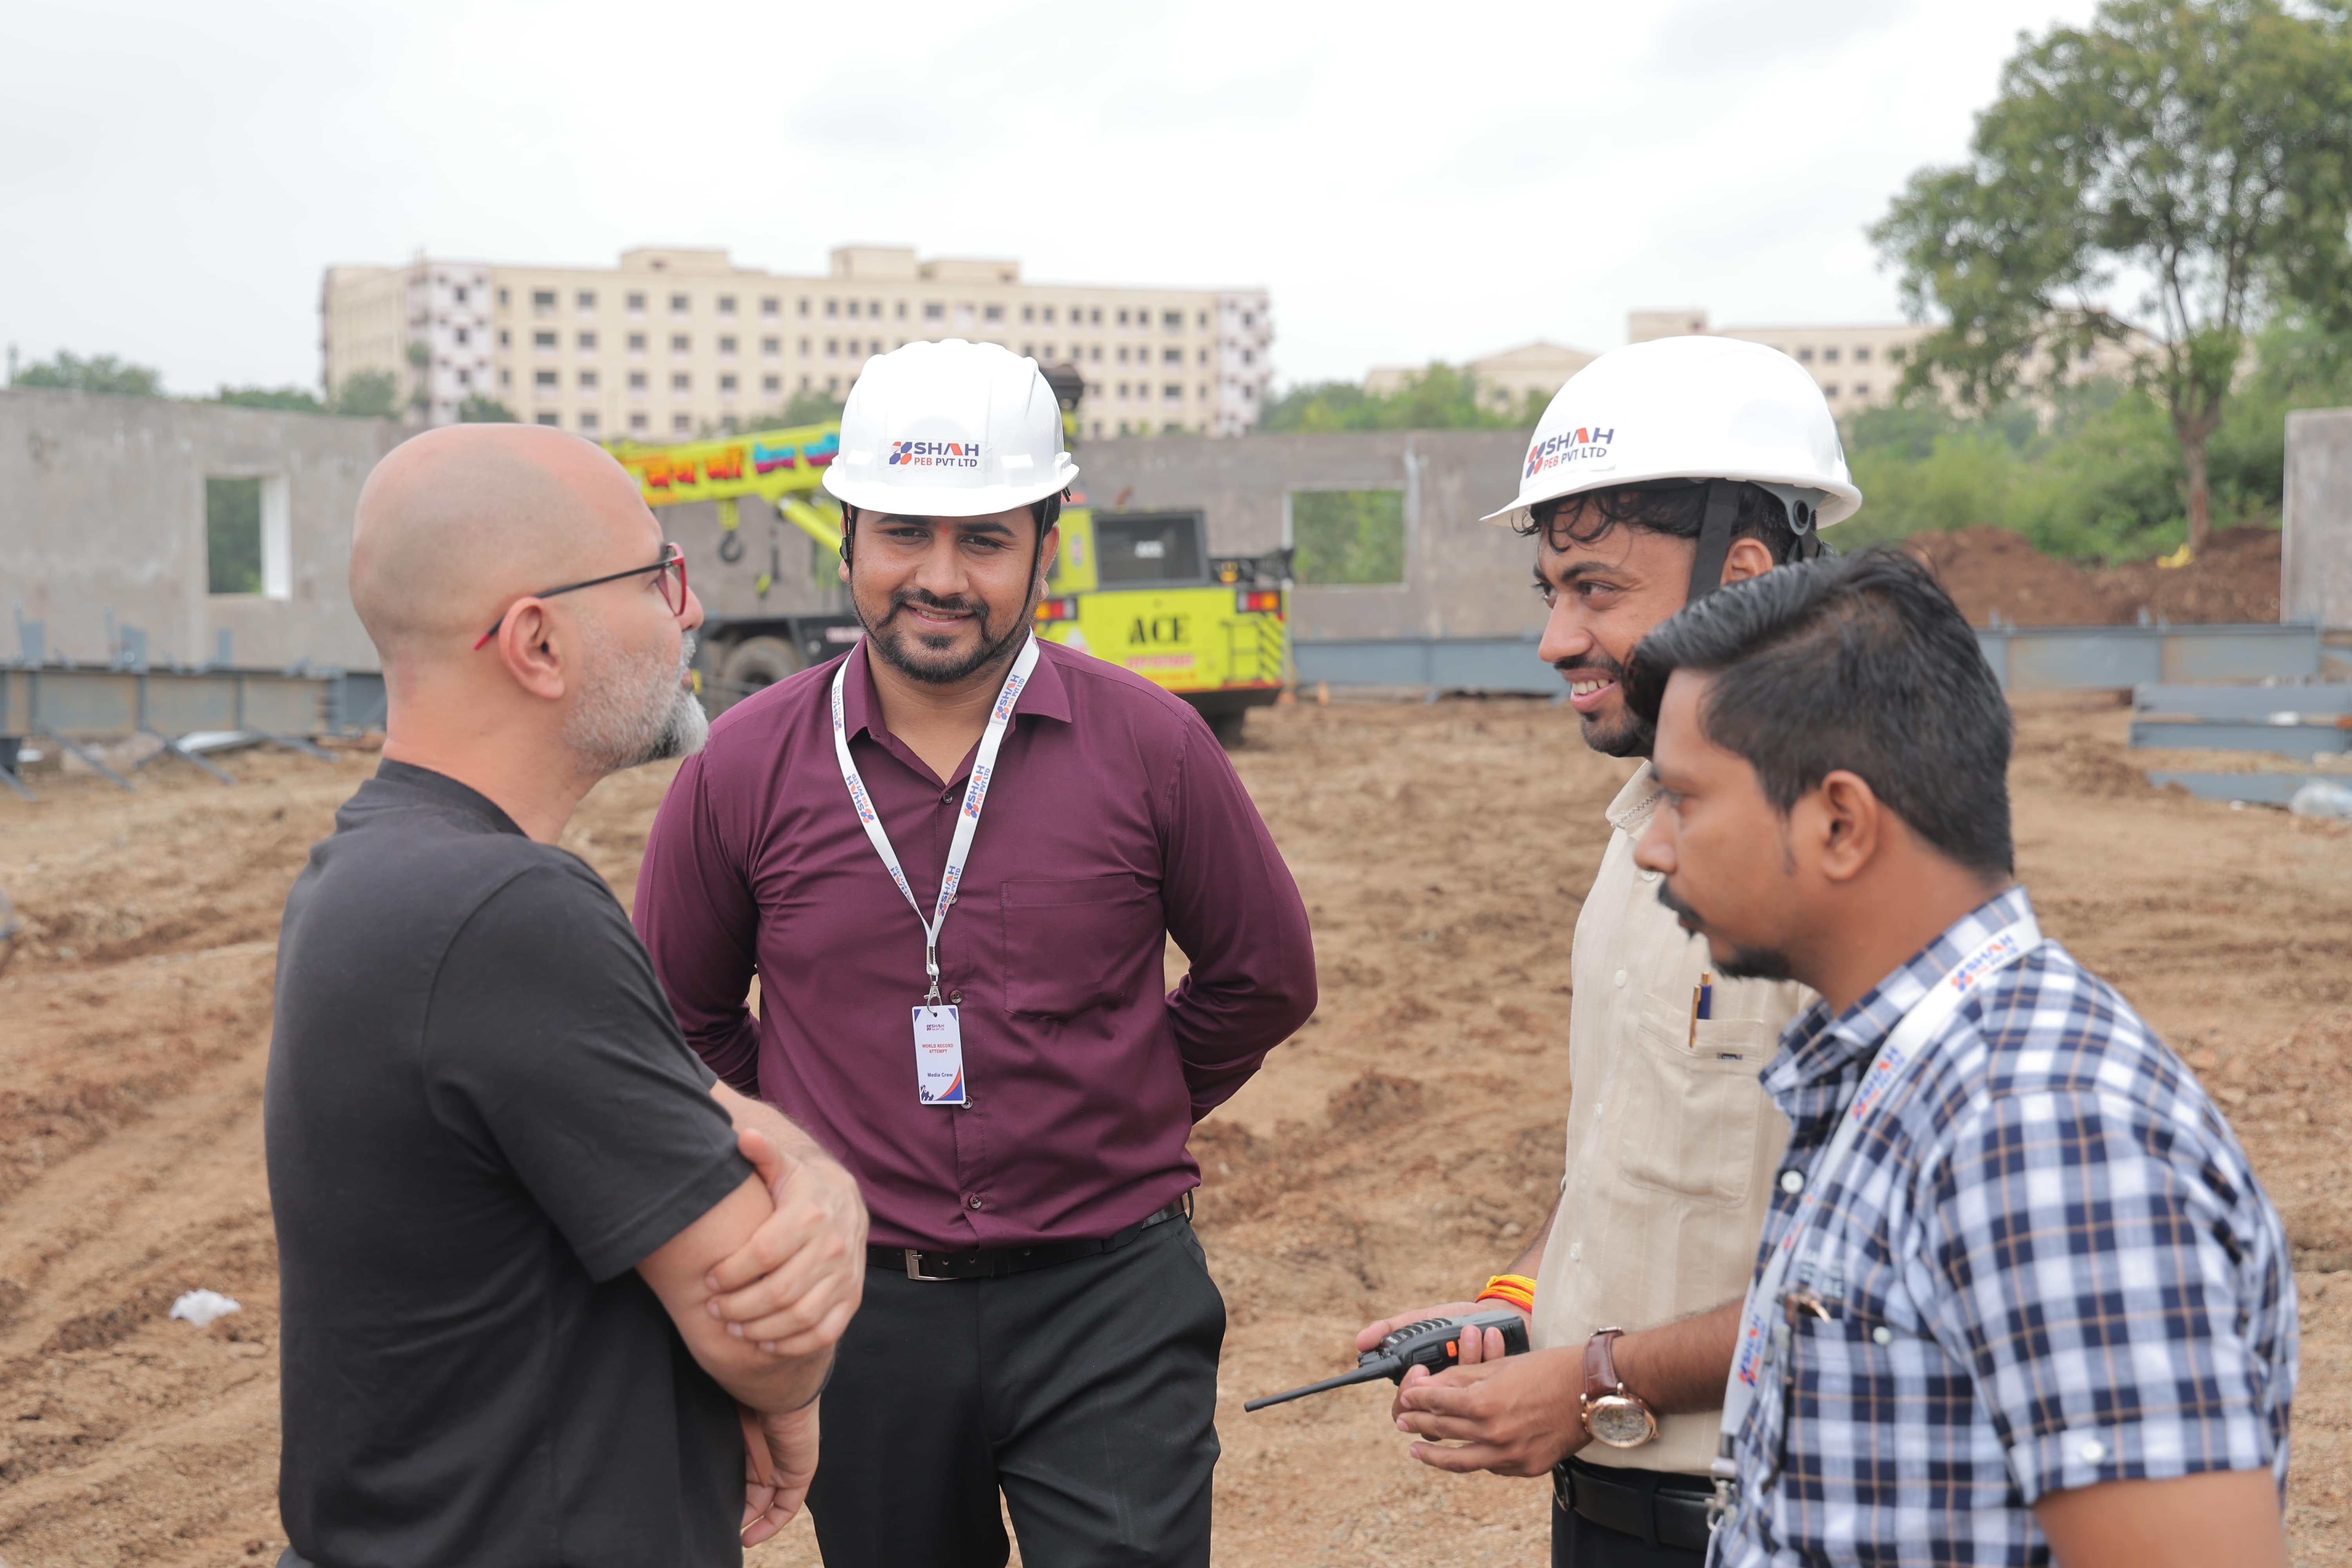
One site lead keeps you updated on progress, so you always know where your building stands.
Have a site ready for erection?
Share your building size and location, and we'll plan the crew, cranes and timeline.
Our erection crews are based at our plant in Sector 3, Pithampur, about 30 km from Indore. For sites across Pithampur and Indore, that means a crew can mobilise quickly, and steel can be delivered in step with the erection sequence instead of piling up on site days in advance.
Being close also matters once PEB erection is under way. If a site condition changes or an extra lift is needed, our engineers and supervisors can be there the same day, without waiting for an outside contractor to send someone.
For projects elsewhere in Madhya Pradesh and in other states, our pre-engineered building erectors travel and stay with the project, so you get the same crew, the same process and the same standards wherever your site is.

Tell us the size of your building, where your site is and when your foundations will be ready. We'll plan the crew, cranes and erection timeline around it.
info@shahpeb.com · 19, Sector 3, Pithampur, Dist. Dhar, MP 454774
PEB erection is the on-site assembly of a pre-engineered building. After the foundations and anchor bolts are ready, the factory-made columns and rafters are lifted into place and bolted together, then the purlins, girts and bracing are fixed, and finally the roof and wall sheeting and accessories are installed.
It depends on the building size, height, crane access and site conditions. Because every member is fabricated and marked in advance, erection is usually the fastest stage of a PEB project. We give you an erection schedule with our quotation, once we know your building and site.
The foundations should be complete and cured, with anchor bolts set to the layout drawing. The site also needs clear access for trucks and cranes, and space near the building to unload and sort the steel. We check all of this before any material is dispatched.
We provide the anchor bolt layout and foundation load drawings for your building. The foundations can be built by your civil contractor using these drawings, or you can ask us about handling the civil work as part of the project.
Erection uses cranes sized to the heaviest member and the lift height, access equipment for work at height, torque tools for bolt tightening, and survey instruments to check levels, alignment and plumb. The exact equipment is planned for each project.
The terms are often used interchangeably. A PEB is a type of metal building whose frames are custom-designed for the loads of a specific project. The erection steps are much the same: anchor bolts, primary frames, secondary members and bracing, then roof and wall sheeting.
Every lift is planned in advance, all workers wear safety gear, harnesses are used for work at height, and the frame is checked for alignment and bolt torque at each stage. One site lead keeps you updated throughout the erection.
Call us on +91 88891 11755, email info@shahpeb.com or use our contact form. Share the building size, site location and when your foundations will be ready, and our team will come back with an erection plan and quotation.