Loading

Hello There!

Shah PEB is the best Pre-Engineered building manufacturer & supplier company in India. So if you have any query please visit our website for Pre-Engineered building solutions.

Information

GET A QUOTE
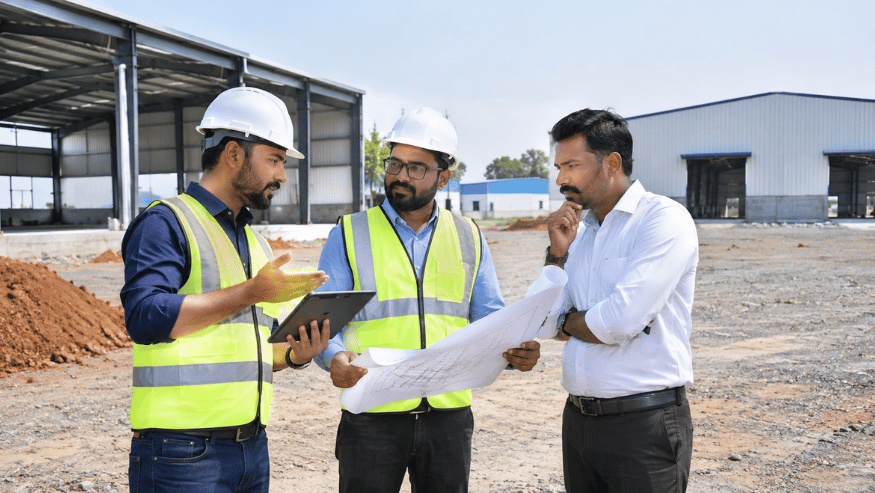
Shah PEB engineers discussing a steel building plan with a client at an industrial site near Indore
Services · Consultation

PEB Consultant in Indore for Feasibility, Budget and Site Planning

Every Shah PEB project starts with a consultation. Our engineers sit down with you to understand what the building is for, check your site, and agree a realistic budget and layout before any design work begins.

  • Step 01Of every project
  • 6,000 MTAnnual capacity
  • 50+Projects delivered
  • EngineersNot salespeople
Where Every Project Starts

PEB Consultation Before Design and Pricing

The cost, speed and usefulness of a steel building are mostly decided before the first drawing. As a PEB consultant in Indore, Shah PEB uses this first stage to understand your requirements, your site conditions and your project goals, so the design that follows fits how you will really use the building.

Our consultation covers feasibility, budget estimation, site assessment and preliminary design discussions. Because the same team then handles design, manufacturing and erection, the advice you get at this stage is practical and buildable, not theory.

Not sure which type of building you need? We help you choose between an industrial shed, a factory shed, a warehouse or another PEB building type based on your use.

  1. 01

    Understand your requirement

    Use, size, loads, budget and timeline discussed first.

  2. 02

    Check the site

    Plot size, access, levels and local conditions reviewed.

  3. 03

    Agree the concept

    Layout, spans and budget range fixed before design starts.

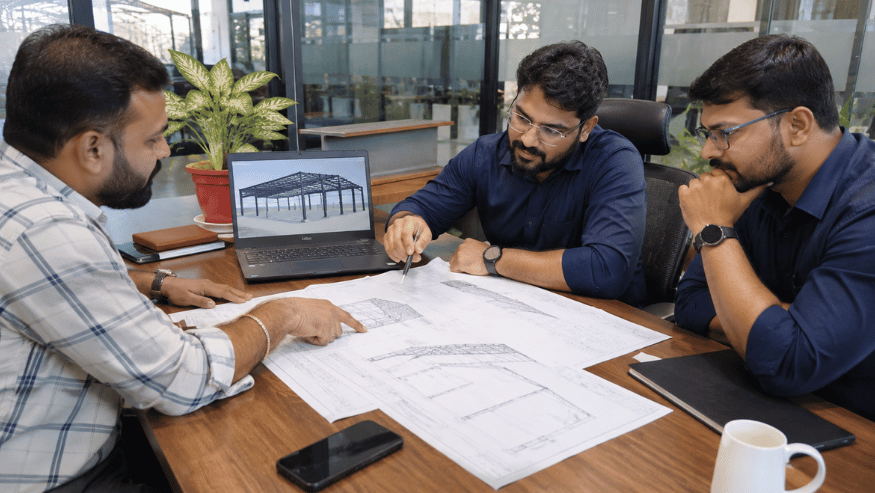
PEB consultation meeting with drawings and a laptop on the table
Requirement meeting
What's Included

What Our PEB Consultation Covers

A good consultation answers the big questions early, so there are fewer surprises later. These are the parts we cover with every client.

  1. 01

    Feasibility Studies

    We check whether a pre-engineered building suits your use, plot and timeline, and point out any limits early.

  2. 02

    Budget Estimation

    A realistic cost range for the steel building based on size, span, height, loads and cladding, before detailed design.

  3. 03

    Site Assessment

    A review of plot size, access for trucks and cranes, ground levels and local conditions that affect the structure.

  4. 04

    Preliminary Design Discussions

    Spans, bay spacing, eave height, crane needs and openings discussed and sketched as a first layout.

  5. 05

    Building Type Selection

    Help choosing the right building type, whether a production shed, storage warehouse, workshop or multi-storey frame.

  6. 06

    Phasing & Expansion Planning

    If you plan to grow, we plan the first phase so new bays can be added later without rework.

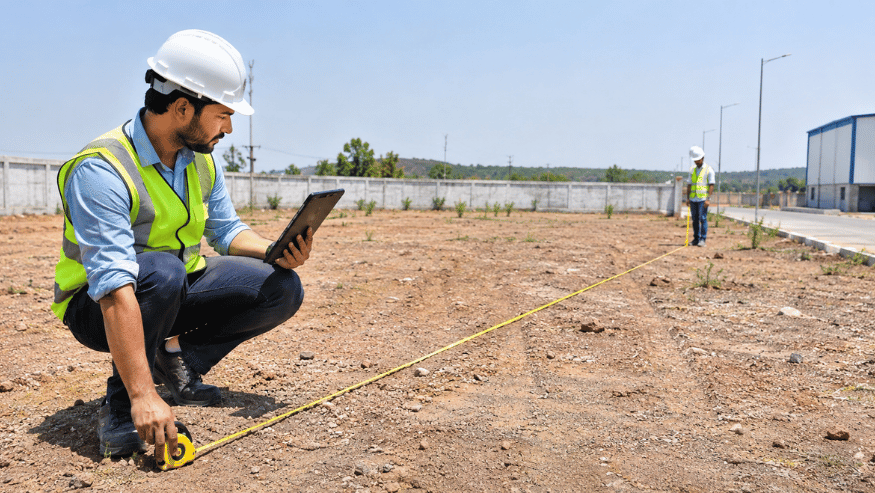
Engineer checking an empty industrial plot with a tape and tablet during a PEB site assessment
Site assessment
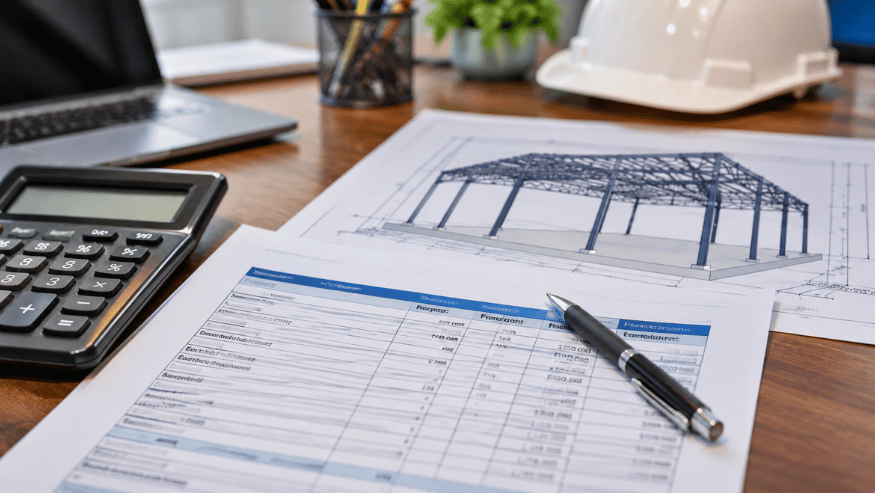
Budget estimate sheet and calculator for a pre-engineered building project
Budget estimation
Before We Meet

What to Share for Your PEB Consultation

The more we know at the start, the more accurate the advice and the budget. These are the details we ask every client for.

01

Building Use

What the building will be used for: production, storage, workshop, commercial or something else.

02

Plot Size & Location

Site address, plot dimensions and any existing buildings or boundaries.

03

Loads & Equipment

Cranes, racking, machines, mezzanines or roof-mounted equipment the frame must carry.

04

Size & Height

The floor area, clear span and inside height you think you need.

05

Budget Range

A rough budget, so we can suggest the best building within it.

06

Timeline

When you need the building ready, and any phase that must come first.

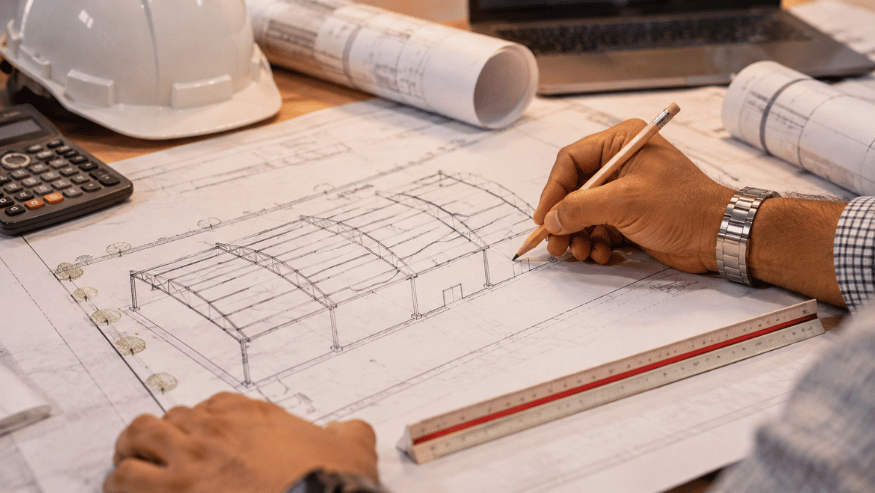
Preliminary layout sketch of a steel shed on a site plan
Preliminary layout
Why Consult First

Why Start With a PEB Consultation

  • Fewer costly changes. Settling layout, loads and openings early avoids redesign and rework later.
  • A realistic budget from day one. You know the likely cost range before you commit to detailed design.
  • The right building for the job. Span, height and building type chosen around how you will use it.
  • Advice that is buildable. The engineers who advise you are the same team that designs, fabricates and erects.
  • A clear plan to grow. Future bays and phases are planned now, not forced in later.
Where We Consult

PEB Consultant in Indore, Pithampur and Across MP

Our office and plant are at Sector 3, Pithampur, about 30 km from Indore. For projects in Indore, Pithampur, Sanwer Road and nearby industrial areas, our engineers can meet you and visit your site quickly.

For projects elsewhere in Madhya Pradesh and in other states, we start with a call and the details you share, then plan a site visit when the project needs one.

01

Indore & Pithampur

  • Indore
  • Pithampur
  • Sanwer Road
  • Rau
  • Betma
02

Across Madhya Pradesh

  • Dewas
  • Ujjain
  • Bhopal
  • Gwalior
  • Jabalpur
03

Other States

  • Maharashtra
  • Gujarat
  • Rajasthan
Request a Quote

Plan your steel building the right way.

Share your building use, plot location, approximate size and budget, and our engineers will set up a consultation with you.

info@shahpeb.com · 19, Sector 3, Pithampur, Dist. Dhar, MP 454774

FAQs

PEB Consultation Questions, Answered

What does a PEB consultant do?

A PEB consultant helps you plan a pre-engineered steel building before design starts. This covers checking feasibility, estimating the budget, assessing the site and agreeing a first layout with the right spans, height and building type.

Why should I consult before getting a quotation?

A quotation is only as good as the information behind it. A consultation fixes your requirements, loads and site conditions first, so the price you receive matches the building you actually need.

How is the budget for a PEB building estimated?

We estimate the budget from the floor area, clear span, eave height, loads such as cranes or racking, roof and wall cladding, and the site's wind and seismic conditions. A detailed price follows once the design is fixed.

What happens during a site assessment?

Our engineers check the plot size, access for trucks and cranes, ground levels and anything nearby that affects the building, so the design and erection plan suit the real site.

What details should I share before the consultation?

Share what the building will be used for, the site location and plot size, the approximate size and height you need, any cranes or heavy equipment, your budget range and your timeline.

Are you a PEB consultant in Indore?

Yes. Our office and plant are at Sector 3, Pithampur, about 30 km from Indore, and we consult on projects across Indore, Madhya Pradesh and other states.

What happens after the consultation?

Once the concept and budget are agreed, our engineers move to detailed structural design and drawings, then fabrication at our Pithampur plant and erection by our own crews.

How do I book a PEB consultation?

Call us on +91 88891 11755, email info@shahpeb.com or use our contact form. Share your building use, site location, approximate size and timeline, and our engineering team will send a detailed proposal.

Have a project in mind?

Let's build your steel building. Faster.