Loading
Shah PEB is the best Pre-Engineered building manufacturer & supplier company in India. So if you have any query please visit our website for Pre-Engineered building solutions.
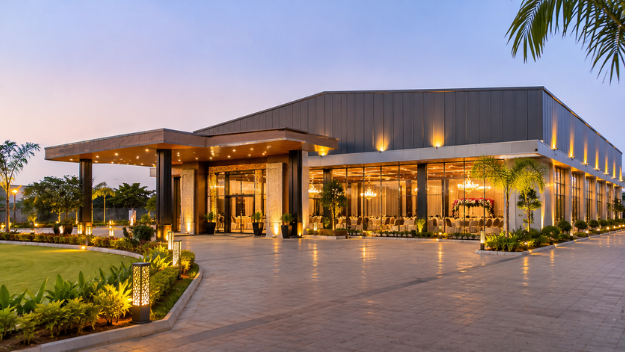
Shah PEB designs, fabricates and erects pre-engineered banquet halls and marriage halls with large, column-free floors and high ceilings for stage, décor and lighting.
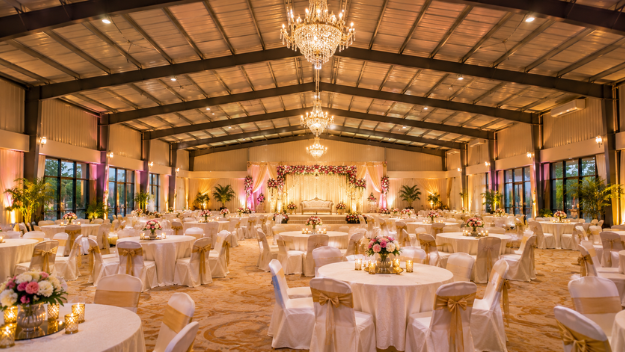
Guests notice a banquet hall's open floor, its height and how comfortable it feels. A column in the middle of the hall blocks views of the stage and limits seating. As a PEB banquet hall manufacturer, Shah PEB designs a column-free banquet hall around your guest capacity, stage and décor needs.
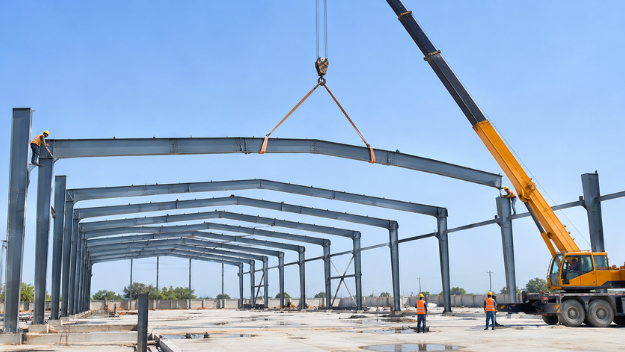
Long-span rafters, columns and roof panels are made at our Pithampur plant and raised by our own crews. With 6,000 MT of yearly capacity, your hall can be ready in time for the wedding season.
Hall owners, hotels, caterers and community trusts choose us as their pre-engineered marriage hall builder because one team handles the structure from design to handover.
Guest capacity, stage position and ceiling height set around how the hall will be used.
Roof rafters fabricated to clear the full width of your hall.
Frame and roof handed over for ceilings, lights and décor.

From an intimate party hall to a large wedding venue, every hall is designed for the events it will host.
Large column-free halls for weddings and receptions, with space for stage, dining and décor.
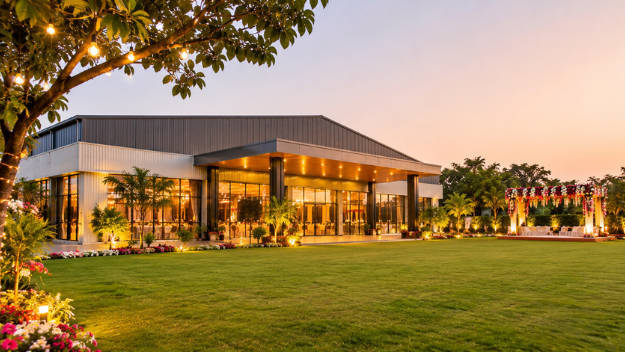
A covered hall beside an open lawn, so events can move indoors in rain or heat.
Ballrooms and conference halls attached to hotel buildings.
Smaller event halls for birthdays, corporate events and restaurants.
Halls for community trusts, samaj bhawans and dharamshalas, built to serve many functions.
A banquet hall has to look good and stay comfortable with hundreds of guests inside. We plan these with you and your decorator.
The number of guests sets the floor area and the column-free span of the roof.
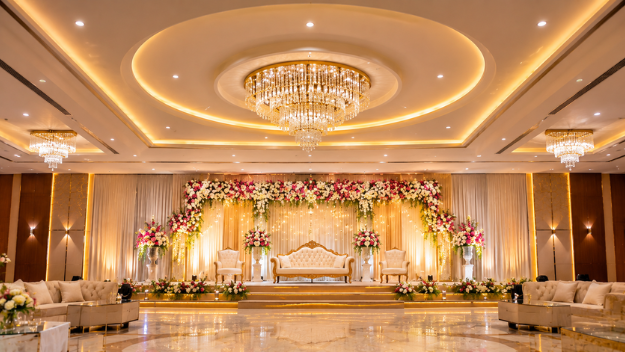
Height and roof strength for false ceilings, chandeliers, lights and stage rigging.
Insulated roof and wall panels and support for AC units keep the hall comfortable.
Roof and wall insulation to cut echo and rain noise during events.
Kitchen block, bride and groom rooms and service areas planned with the hall.
Entries, fire exits and drop-off areas planned for large crowds.
As a PEB banquet hall contractor in Indore, we build marriage halls and event venues across the city and its outskirts, near our Pithampur plant.
Hall owners in other MP cities and nearby states also build with us, using the same design and erection teams.
Planning a hotel or commercial complex too? See our hotel buildings and PEB commercial buildings.
Industrial Sheds
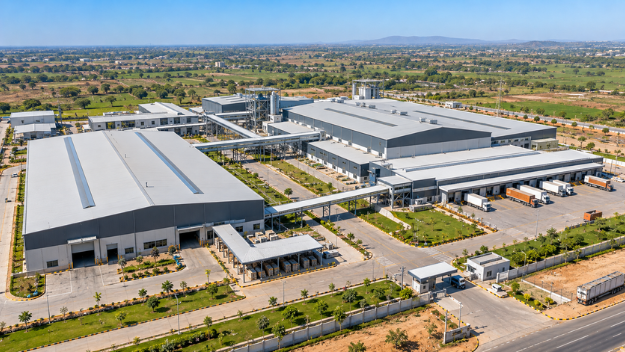
Factory and production sheds of any size.
View
Factory Sheds
Complete factories planned around production.
View
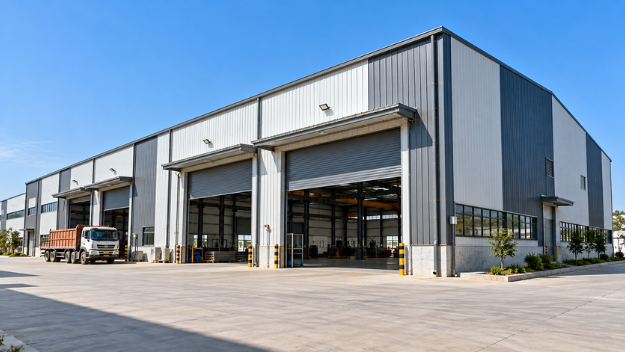
Warehouses
Clear-span storage and distribution buildings.
View
Logistics Centers
Distribution centers with docks and truck yards.
View
Mezzanine Buildings
Extra floor area and office space under one roof.
View
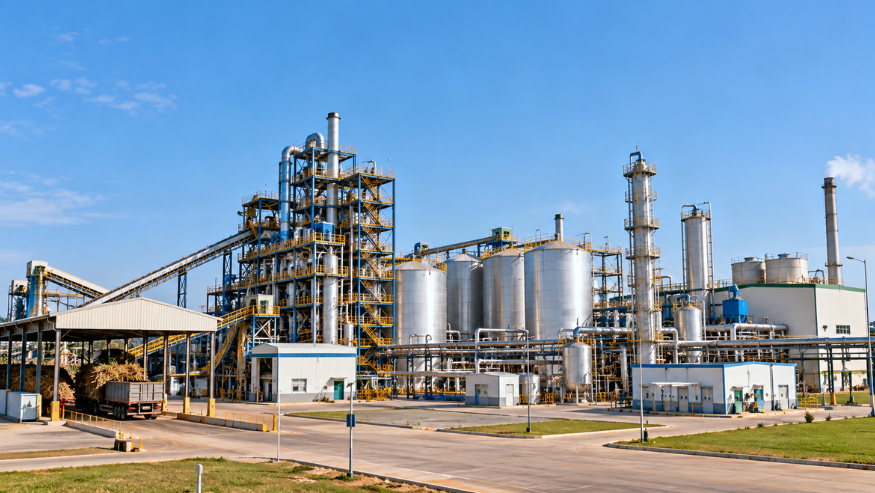
Ethanol Plants & Mills
Process buildings and grain storage sheds.
View
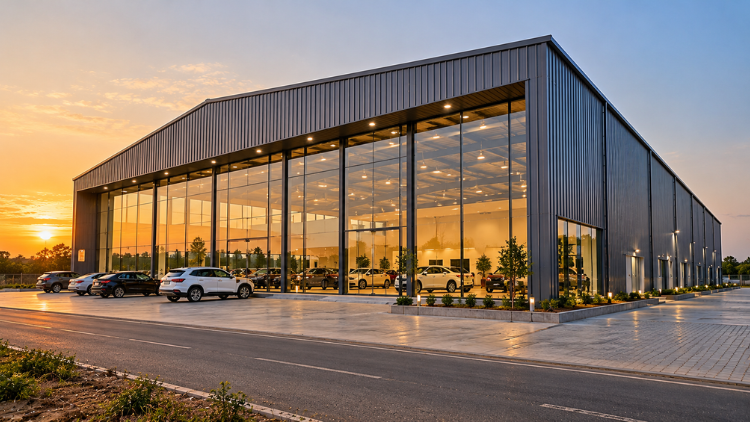
Showrooms
Column-free display buildings for dealers.
View
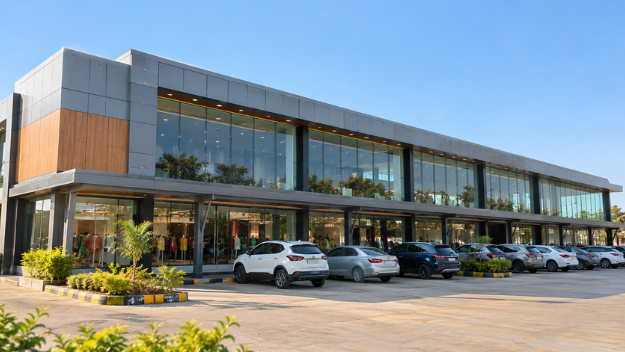
Commercial Buildings
Shopping complexes, supermarkets and food courts.
View
Workshops & Service Centers
Crane-ready workshops and vehicle service centers.
View
Sports Complexes
Indoor courts, sports halls and stadium roofs.
View
Multi-Storey Buildings
Steel-framed offices and commercial buildings.
View
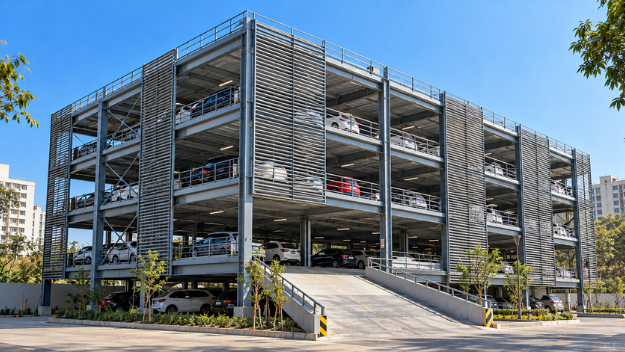
Multi-Level Car Parking
Steel parking decks and car parking sheds.
View
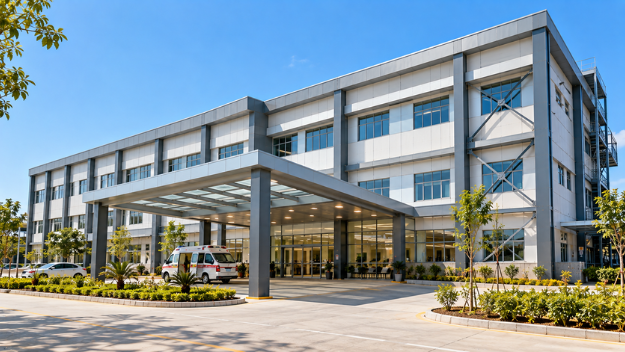
Hotels & Hospitals
Steel-framed buildings that open sooner.
View
Power Plant Structures
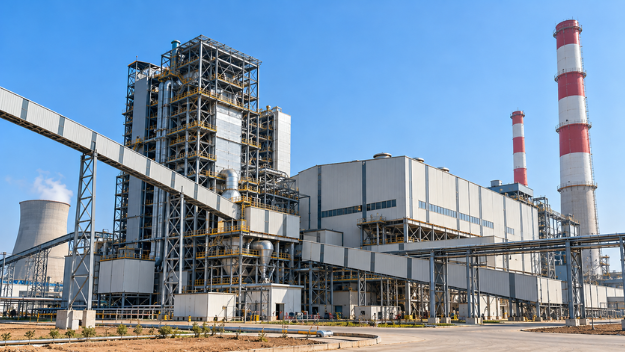
Turbine buildings, boiler houses and galleries.
View
Railway Platform Sheds
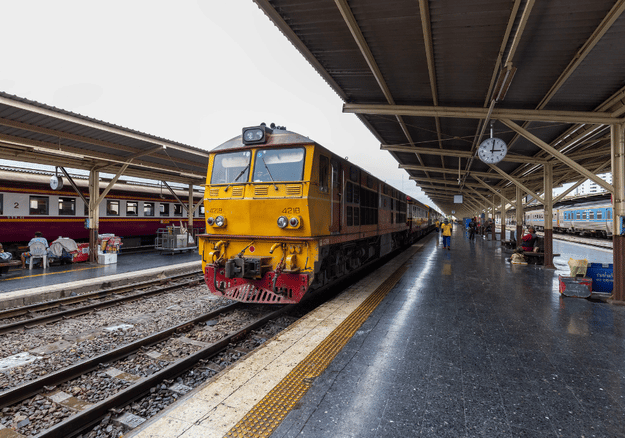
Platform sheds and station canopies.
View
Custom Industrial Buildings
Steel buildings designed to your exact need.
View
Share your guest capacity, plot size, lawn or parking plans and site location, and our engineering team will come back with a detailed proposal.
info@shahpeb.com · 19, Sector 3, Pithampur, Dist. Dhar, MP 454774
A PEB banquet hall is a pre-engineered steel building designed for weddings and events. Its frame is fabricated in a factory and bolted together on site, giving a large, column-free hall with a high ceiling.
Yes. Long-span steel rafters cover the full width of the hall, so there are no columns blocking the stage or seating.
Not when it is designed well. We use insulated roof and wall panels and plan for AC units, ventilation and false ceilings to keep the hall comfortable.
Yes. Tell us your décor and lighting plans at the start, and we design the roof to carry false ceilings, chandeliers and lighting rigs.
Yes. We often build a covered hall beside an open lawn, so events can move indoors in rain or heat.
Yes. Our plant is in Pithampur near Indore, and we build marriage and banquet halls for owners in the city and other towns of Madhya Pradesh.
Our work covers the steel hall, roof and outer walls. False ceilings, AC ducting and décor are done by your interior team, and we design the roof to carry them.
Call us on +91 88891 11755, email info@shahpeb.com or use our contact form. Share your guest capacity, plot size, lawn or parking plans and site location, and our engineering team will send a detailed proposal.