Loading
Shah PEB is the best Pre-Engineered building manufacturer & supplier company in India. So if you have any query please visit our website for Pre-Engineered building solutions.
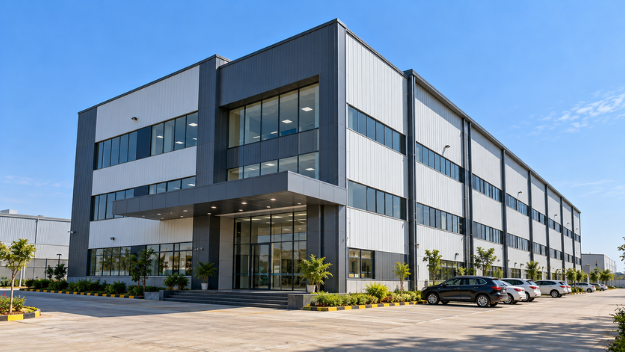
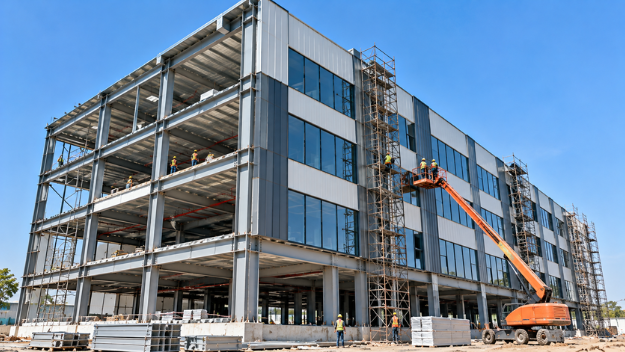
Shah PEB designs, fabricates and erects steel-framed multi-storey buildings for offices, commercial blocks, hostels and factory admin buildings. Steel buildings that rise fast, made at our own plant in Pithampur, near Indore.
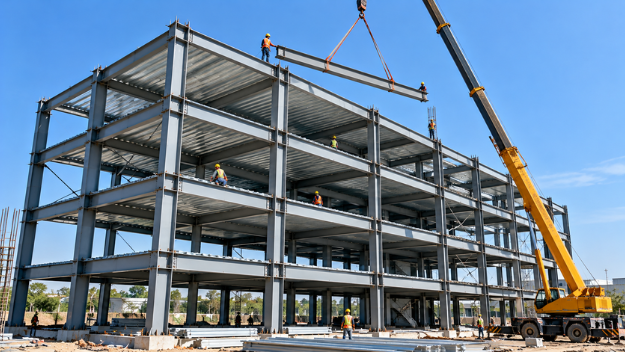
A steel-framed building goes up far faster than a conventional RCC building. Columns and beams are fabricated in a factory while the foundations are prepared, then bolted together on site, floor by floor. As a PEB multi-storey building manufacturer, Shah PEB designs the structure around your floor plan, loads and building height.
Columns, beams, deck sheets, staircases and cladding are fabricated at our plant in Pithampur, near Indore, and erected by our own crews. With an annual capacity of 6,000 MT, your building steel is produced to your schedule.
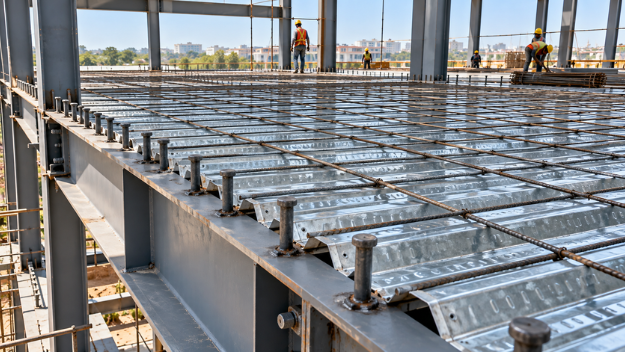
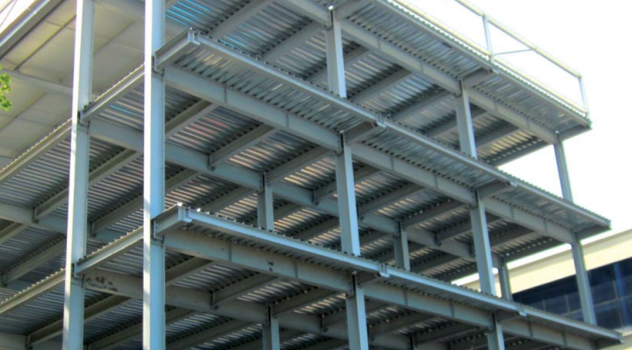
Floors are usually built with steel deck sheets and a concrete topping, giving a strong, solid slab without the long curing time of a conventional form-worked slab.
Floor loads, column grid and building height set around how each level will be used.
All steelwork produced under ISO 9001 processes at Pithampur.
The same teams that hold a world record for PEB erection speed.

From a G+1 admin block to a G+3 commercial building, every structure is designed around how its floors will be used.
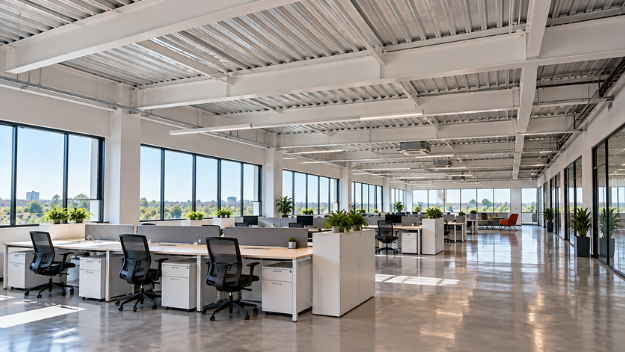
Steel frame office buildings with open floor plates that are easy to plan and change.
Office, canteen and amenity buildings next to your production shed, often as a pre-engineered G+2 building.
Multi-storey accommodation for workers, students and staff, built quickly on campus.
Classroom and academic blocks with large, column-free rooms.
Shops or showrooms below with offices above, in one steel-framed structure.
A multi-storey steel building has to carry people, furniture and equipment on every level. These are the points we settle before any steel goes to drawing.
The building height decides the size of columns, bracing and foundations.
Offices, storage, classrooms and hostels each need a different floor design.
Columns placed to suit room layouts, parking and open floor plates.
Steel deck sheet with concrete topping, sized for the span and load.
Staircases, exits and fire protection planned to meet local requirements.
Space for lifts, ducts, plumbing and electrical routes built into the frame.
As a PEB multi-storey building contractor in Indore, we build offices, admin blocks and commercial buildings across the city and the Pithampur industrial area. Our plant at Sector 3, Pithampur is about 30 km from Indore.
Beyond Indore, we build steel-framed buildings across Madhya Pradesh and in other states, with the same in-house design, fabrication and erection.
Building next to a factory? See our industrial sheds and mezzanine floors.
Industrial Sheds
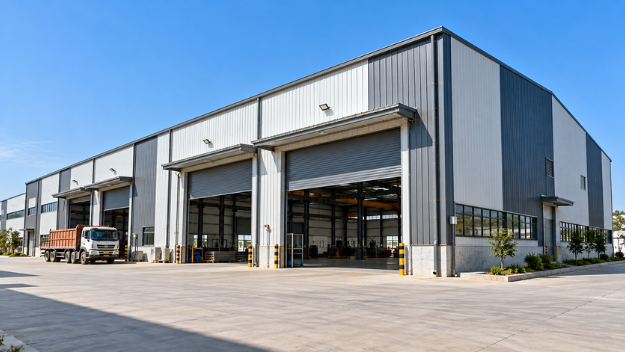
Factory and production sheds of any size.
View
Warehouses
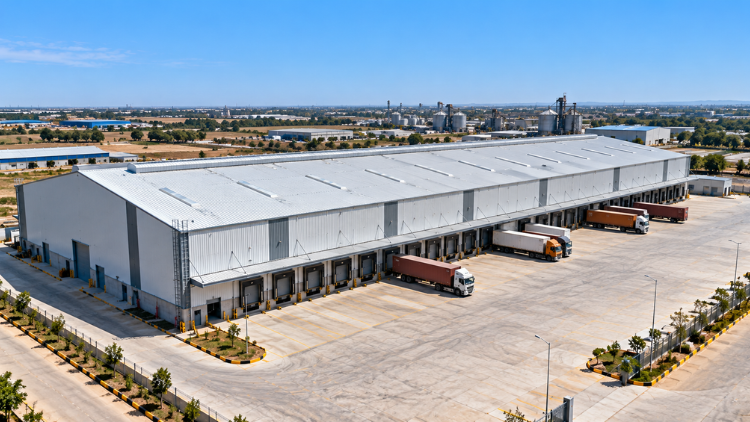
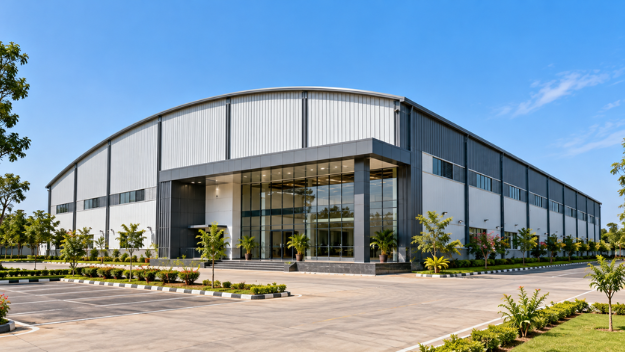
Clear-span storage and distribution buildings.
View
Logistics Centers
Distribution centers with docks and truck yards.
View
Mezzanine Floors
Extra floor area and office space under one roof.
View
Ethanol Plants & Mills
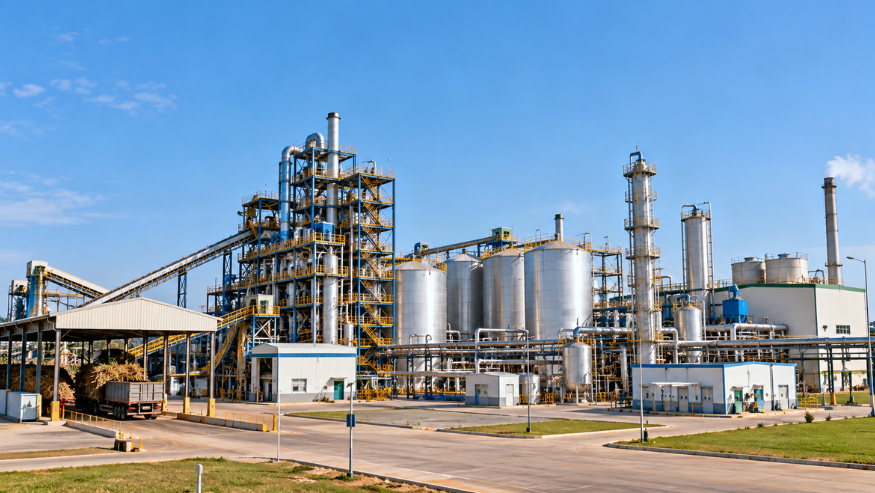
Process buildings and grain storage sheds.
View
Showrooms
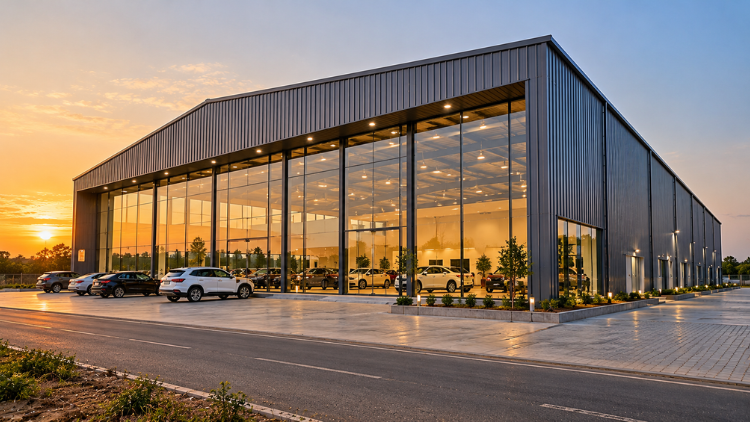
Column-free display buildings for dealers.
View
Workshops & Service Centers
Crane-ready workshops and vehicle service centers.
View
Sports Complexes
Indoor courts, sports halls and stadium roofs.
View
Multi-Level Car Parking
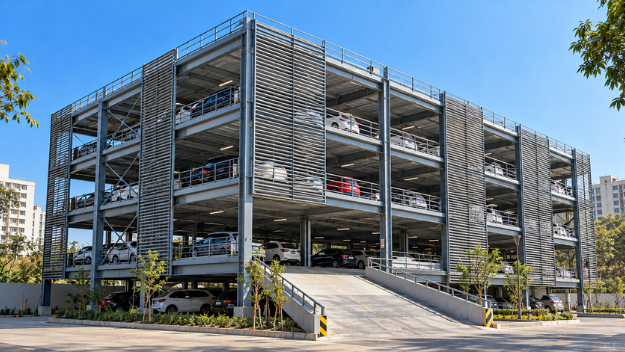
Steel parking decks and car parking sheds.
View
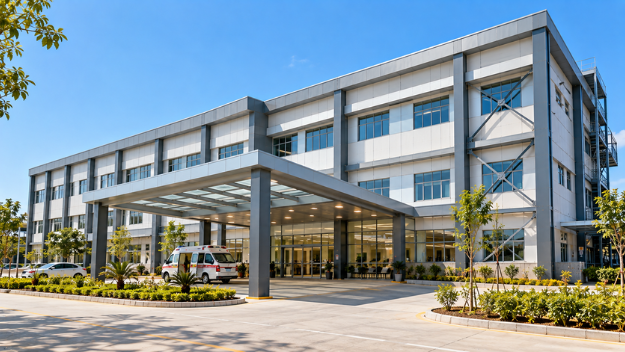
Hotels & Hospitals
Steel-framed buildings that open sooner.
View
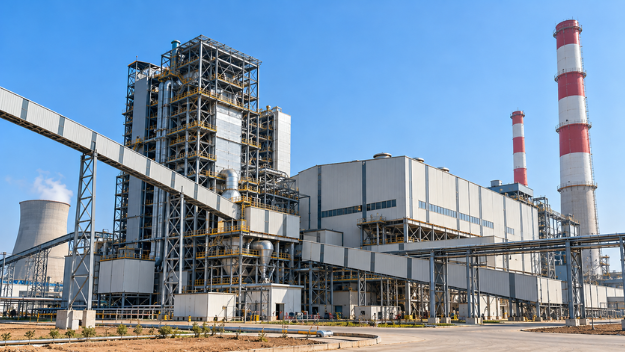
Power Plant Structures
Turbine buildings, boiler houses and galleries.
View
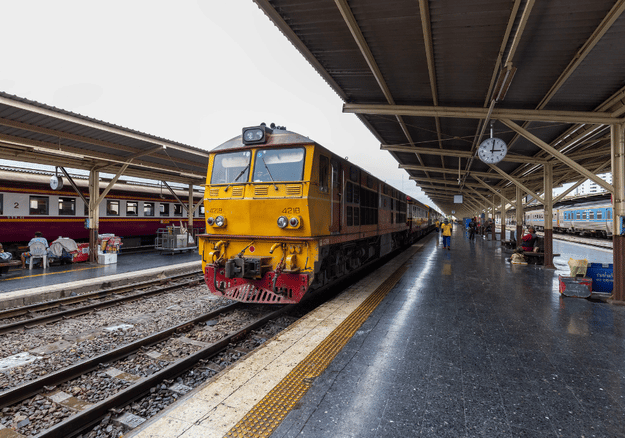
Railway Platform Sheds
Platform sheds and station canopies.
View
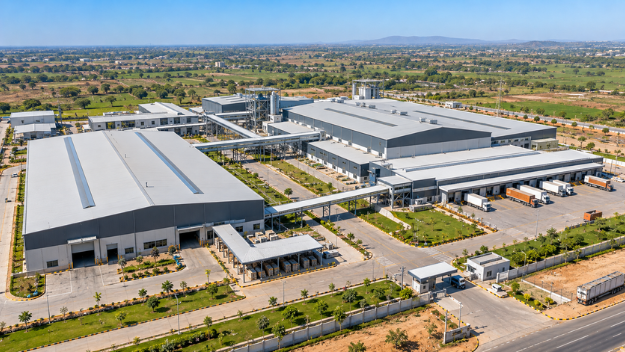
Custom Industrial Buildings
Steel buildings designed to your exact need.
View
Share the number of floors, floor area, building use and site location, and our engineering team will come back with a detailed proposal.
info@shahpeb.com · 19, Sector 3, Pithampur, Dist. Dhar, MP 454774
A PEB multi-storey building is a steel-framed building with two or more floors. Its columns, beams and floor deck are fabricated in a factory and bolted together on site, which makes construction much faster than a conventional RCC building.
Yes. Steel is fabricated while the foundations are prepared, and steel deck floors don't need long curing times, so the building goes up much faster.
Steel frames can be designed for many floors. Most of the buildings we are asked for are G+1 to G+3, and the design depends on the loads, site and local approvals.
Floors are usually made with steel deck sheets on steel beams, with a concrete topping. This gives a solid floor that is quicker to build than a conventional slab.
Yes. We often build office, canteen and amenity blocks alongside industrial sheds, designed and erected by the same team.
Yes. Our plant is at Sector 3, Pithampur, about 30 km from Indore, and we build across Indore, Madhya Pradesh and other states.
We design, fabricate and erect the steel structure, floors, roof and cladding. Interiors, plumbing and electrical fit-out are usually done by specialist contractors, and we plan the structure to suit them.
Call us on +91 88891 11755, email info@shahpeb.com or use our contact form. Share the number of floors, floor area, building use and site location, and our engineering team will send a detailed proposal.