Loading
Shah PEB is the best Pre-Engineered building manufacturer & supplier company in India. So if you have any query please visit our website for Pre-Engineered building solutions.
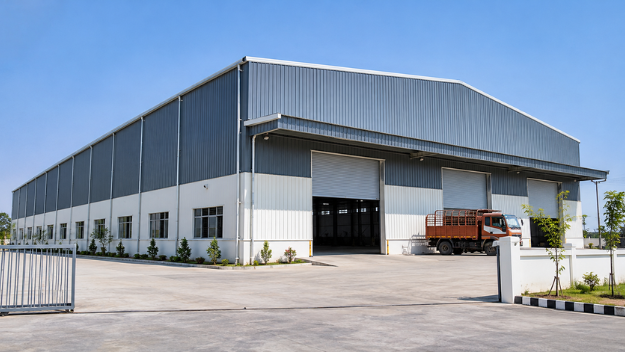
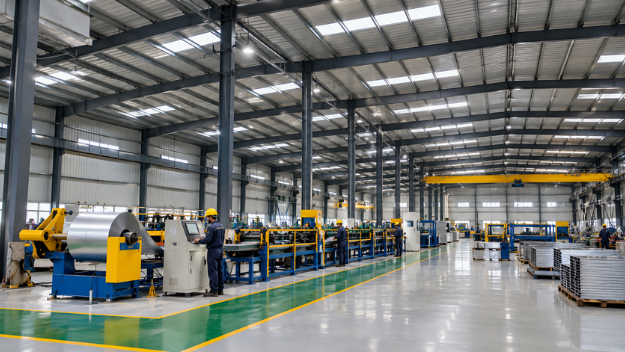
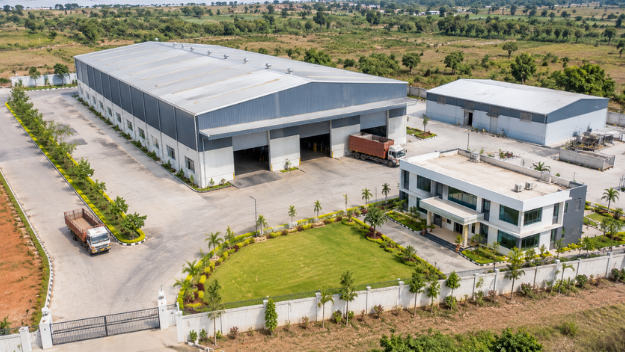
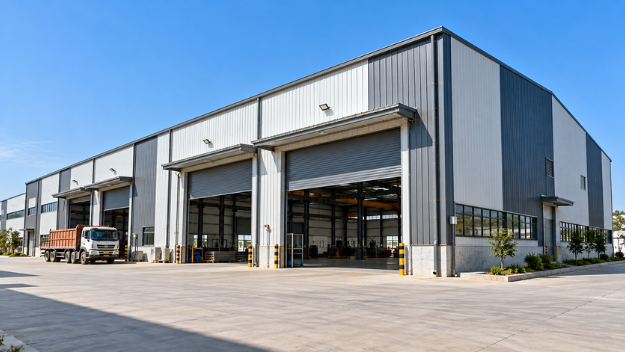
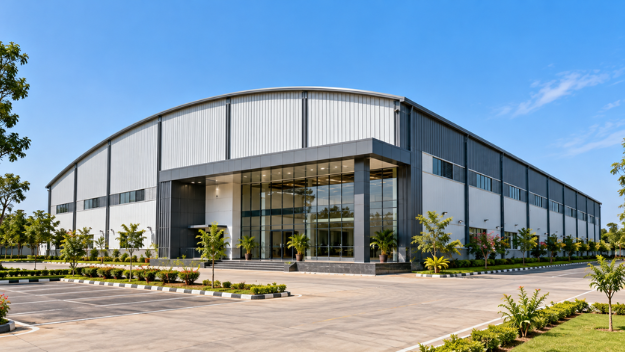
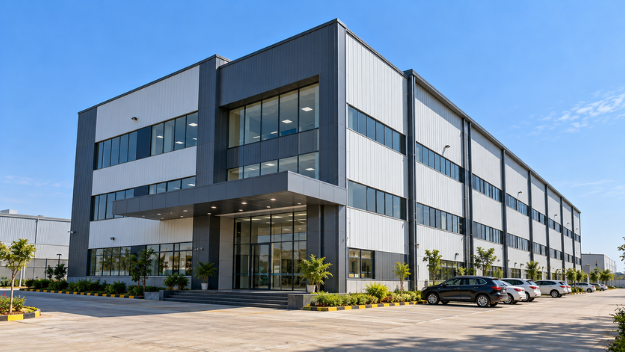
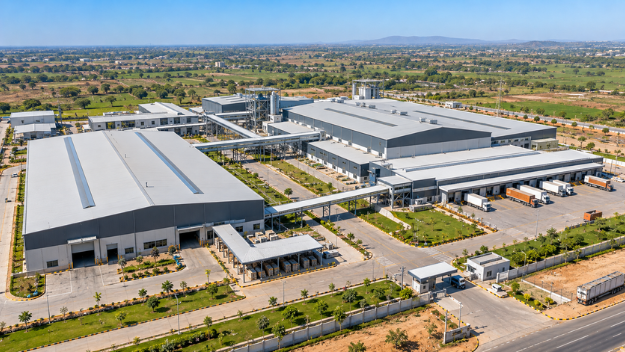
Shah PEB plans, fabricates and erects complete factory buildings, laid out around how material moves through your plant, from raw material in to finished goods out.
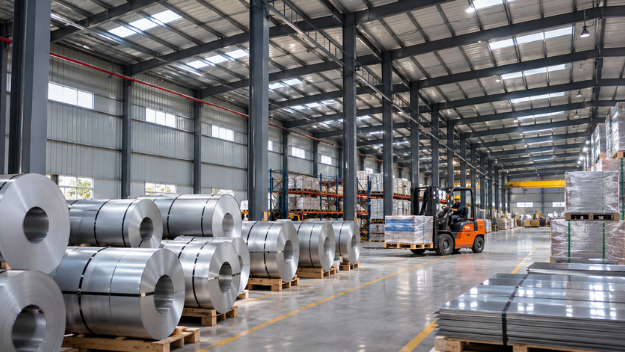
A factory is more than a roof over machines. Raw material has to come in, move through each process and leave as finished goods, with utilities, stores and staff areas in the right places along the way. As a PEB factory shed manufacturer, Shah PEB starts with your production flow and plans the building around it.
The frame, crane beams and roofing are produced at our Pithampur plant while your site is levelled, then erected by our own crews. Our 6,000 MT capacity helps your production start on the date you have planned.
Need a single open shed rather than a full factory layout? See our industrial sheds. For repair and crane workshops, see PEB workshops.
Material flow, machine positions and future lines mapped before the frame is designed.
Production shed, stores and utilities placed on one site plan.
Phase one built now, with foundations ready for the next.

Every industry runs its production differently. These are the factory buildings we plan most often for units in Pithampur, Indore and across Madhya Pradesh.
Machining, assembly and press shops with crane bays, for Pithampur's auto and engineering cluster.
Clean production halls with separate raw material, packing and dispatch areas.
Factory sheds with insulated roofs and wall panels, and space planned for clean rooms and utilities.
Long production halls for extrusion, moulding and printing lines, with storage at each end.
Well-lit, ventilated sheds for looms, cutting and stitching floors.
Production shed, stores, utility block and admin building planned and built as one project.
A factory has to run smoothly for years. We map these points with your production head before layout begins.
Where raw material enters, how it moves through each process and where finished goods leave.
Heavy machines, presses and vibration are planned into the floor and frame design.
EOT cranes, monorails and forklift routes sized for what you lift and move.
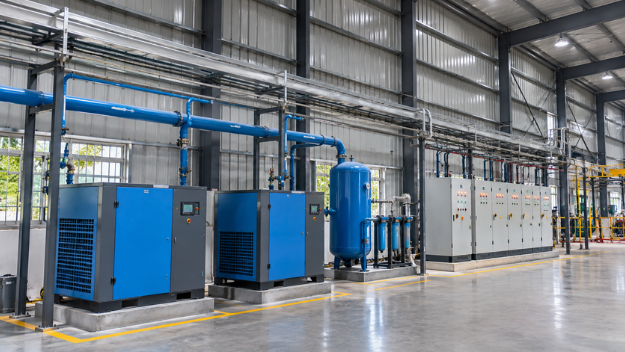
Space and support for compressors, boilers, DG sets, panels and pipe racks.
Exits, ventilation, natural light and amenity areas for the people on the floor.
Frames and foundations planned so new lines or bays can be added later.
Our own plant is at Sector 3, Pithampur, inside one of Madhya Pradesh's biggest industrial areas. For new units in Pithampur, Sanwer Road and the Indore region, our engineers can visit your plot quickly and steel reaches it in hours.
Outside the Indore region, we also build factory buildings across Madhya Pradesh and in neighbouring states, using the same planning and erection teams.
Planning storage or an office floor too? See our PEB warehouses and mezzanine buildings.
Industrial Sheds
Factory and production sheds of any size.
View
Warehouses
Clear-span storage and distribution buildings.
View
Logistics Centers
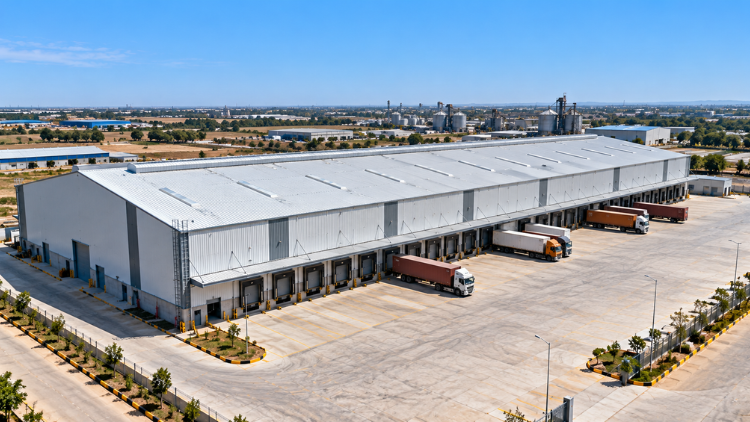
Distribution centers with docks and truck yards.
View
Mezzanine Buildings
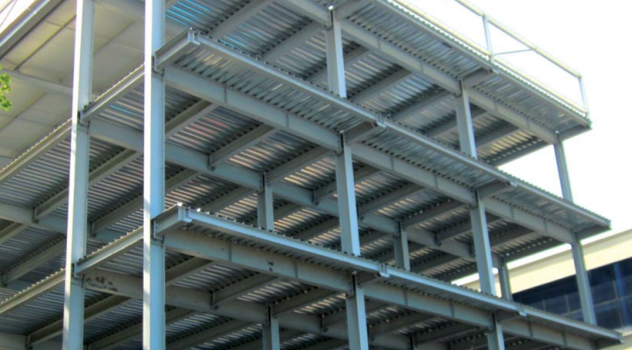
Extra floor area and office space under one roof.
View
Ethanol Plants & Mills
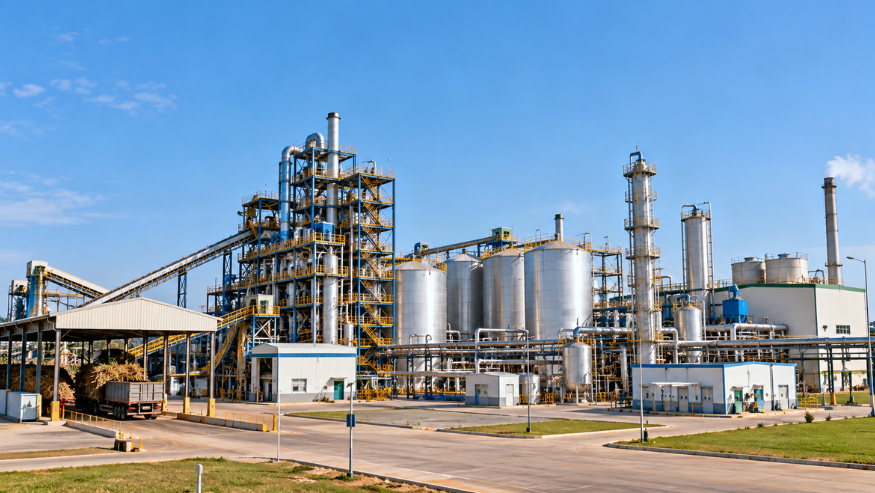
Process buildings and grain storage sheds.
View
Showrooms
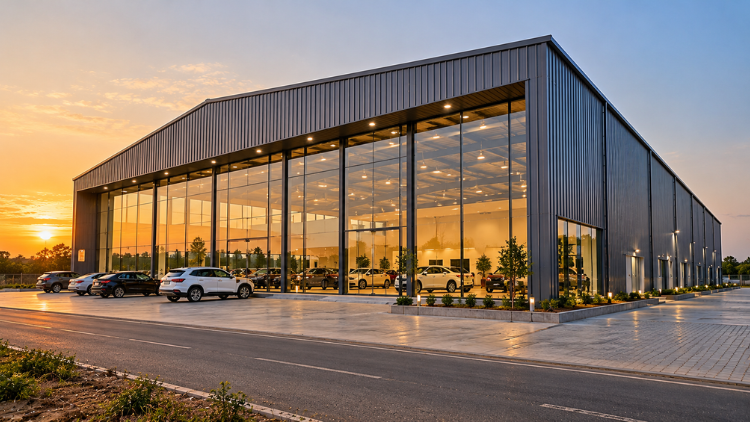
Column-free display buildings for dealers.
View
Commercial Buildings
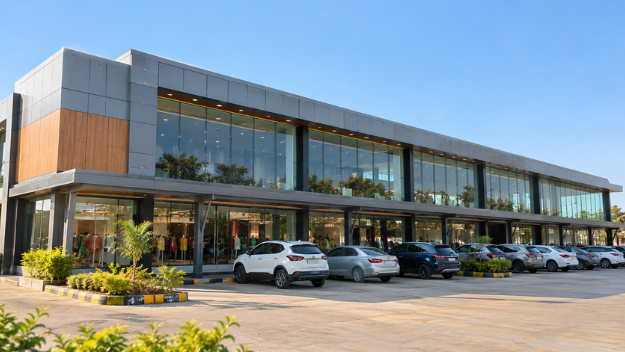
Shopping complexes, supermarkets and food courts.
View
Banquet Halls
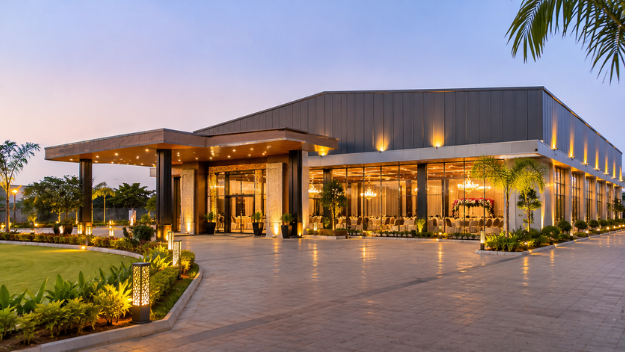
Column-free marriage halls and party halls.
View
Workshops & Service Centers
Crane-ready workshops and vehicle service centers.
View
Sports Complexes
Indoor courts, sports halls and stadium roofs.
View
Multi-Storey Buildings
Steel-framed offices and commercial buildings.
View
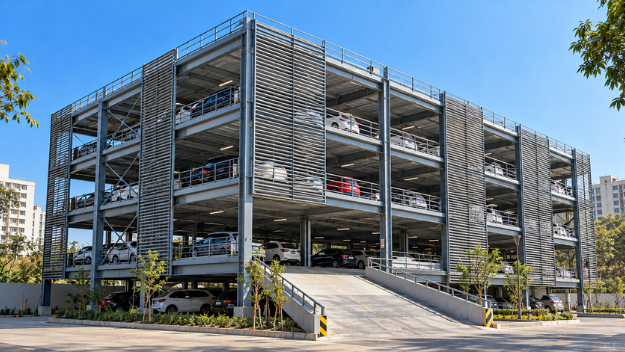
Multi-Level Car Parking
Steel parking decks and car parking sheds.
View
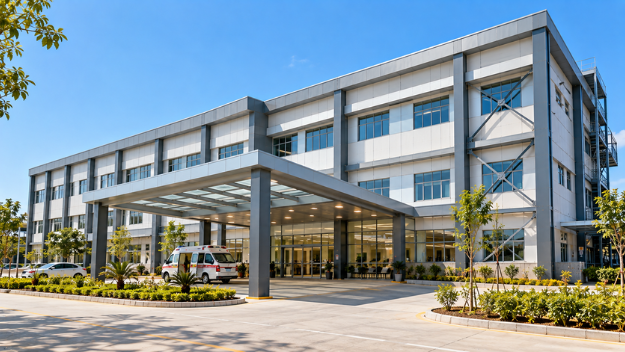
Hotels & Hospitals
Steel-framed buildings that open sooner.
View
Power Plant Structures
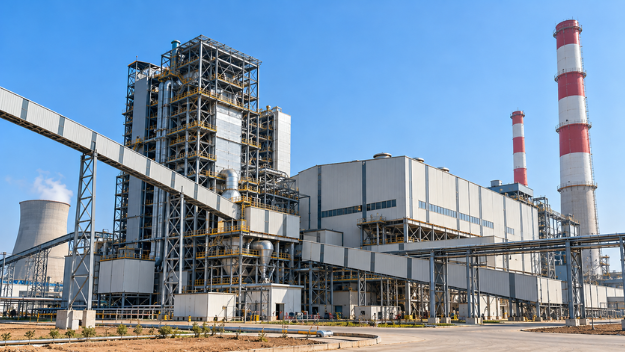
Turbine buildings, boiler houses and galleries.
View
Railway Platform Sheds
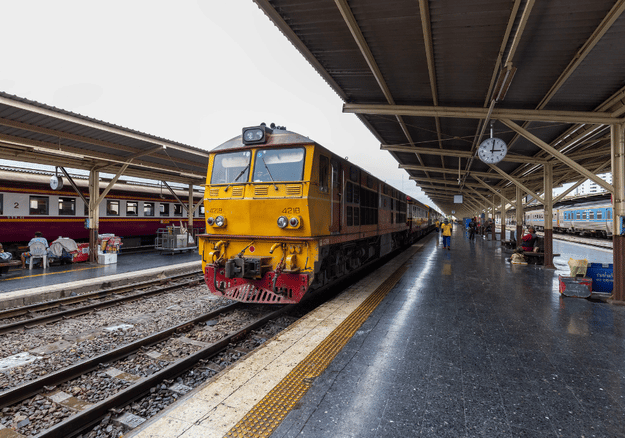
Platform sheds and station canopies.
View
Custom Industrial Buildings
Steel buildings designed to your exact need.
View
Share your product, production process, machine list, plot size and location, and our engineering team will come back with a factory layout and proposal.
info@shahpeb.com · 19, Sector 3, Pithampur, Dist. Dhar, MP 454774
A PEB factory shed is a pre-engineered steel building used as a manufacturing facility. Its frame is fabricated in a factory and bolted together on site, and the layout is planned around the production process inside it.
An industrial shed is the steel building itself, used for production, storage or any industrial use. A factory shed is planned as a complete production facility, with material flow, machine positions, utilities, stores and expansion worked out together.
Yes. We plan the production shed, raw material and finished goods stores, utility block and admin building together, so the whole factory works as one.
Yes. Crane capacity, machine loads and vibration are designed into the columns, crane beams and foundations from the first drawing.
The cost depends on the building size, span, height, crane loads, cladding and site conditions. Share your requirements and we will send a detailed estimate.
Yes. Our plant is at Sector 3, Pithampur, and we build factory buildings across Pithampur, Indore, Madhya Pradesh and other states.
Yes. We plan frames and foundations so new bays, lines or sheds can be added later, matched to the original building.
Call us on +91 88891 11755, email info@shahpeb.com or use our contact form. Share your product, production process, machine list, plot size and location, and our engineering team will send a detailed proposal.